Local real estate rules require that you sign in to view sold property information.
| List Date | List Price | Last Status | Sold Date | Sold Price | Days On Market |
|---|---|---|---|---|---|
| 0000-00-00 | $00000 | Ter | N/A | N/A | N/A |
Listed by Innovation Realty Ltd..
61 Balmoral Street is a Detached, 2-Storey and is currently for Sale @ $1,299,000. Taxes in 2025 were $8,170.00.
More homes for sale under 1.3M in North Grenville
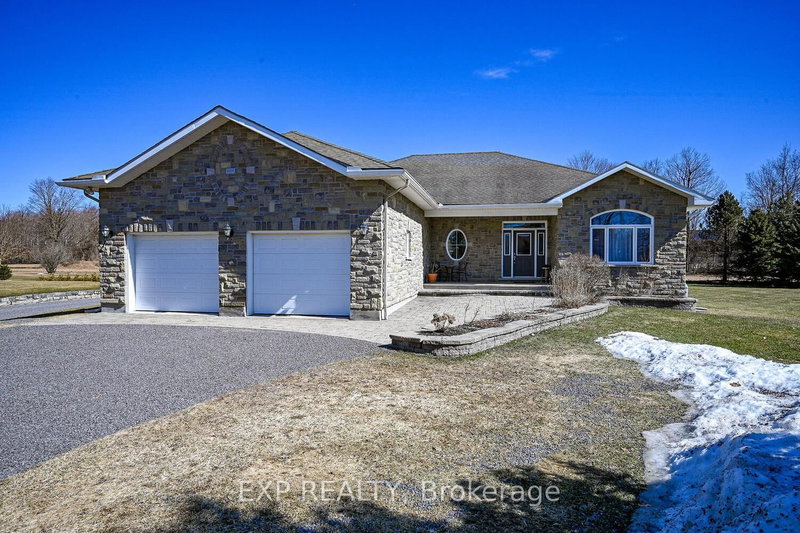
Welcome to 61 Balmoral St. The 2-Storey on 61 Balmoral Street has 3 bedrooms, 3 bathrooms, and is located on a 417.79 x 148.36 ft lot in the community of Kemptville . Set on the largest lot in Victoria Park, this exceptional custom 2-storey home by Lockwood Brothers Construction offers the perfect blend of space, privacy, and thoughtful upgrades on over 4 acres of beautifully landscaped land with private trails to explore.From the moment you arrive, the full stone exterior and welcoming front porch set the tone. Inside, you'll find carpet-free living with hardwood floors and 9' ceilings on both the main and upper levels, creating a bright and inviting atmosphere. Expansive windows throughout frame the surrounding landscape and fill the home with natural light.The main floor features a spacious open-concept layout with a stunning picture window overlooking nature, a cozy gas fireplace, and a custom kitchen complete with ceiling-height cabinetry, quartz countertops,gas cooktop,built-in oven, and ample storage. A separate office, powder room, and generous foyer add to the home's functionality.Upstairs offers three large bedrooms, including a primary retreat with a walk-in closet and ensuite featuring a tiled walk-in shower and heated floors.The main bathroom includes double sinks, a walk-in shower, soaker tub, and heated flooring. Second-floor laundry adds convenience.The fully finished basement includes a large family room with wet bar, electric fireplace, & custom built-ins, with direct access from the garage.The oversized double attached garage is fully insulated, drywalled, features epoxy flooring, hot and cold water. A 32' x 40' detached shop offers 12'4.5" ceilings, a 10' door, heat (natural gas), water, epoxy floors, and a 60-amp panel.Enjoy a brand new 27' above ground pool, salt chlorinator, and new filter head (2025), professionally installed fire pit with landscaping (2025), new septic (2025), and a 14kW Generac generator (will run entire home). A rare turnkey property offering space, privacy, and exceptional indoor and outdoor living.Hydro $3149/2025, Gas $1866/2025, Internet is Cogeco
Natural Gas BBQ, 14kw Generac Generator, All Window Coverings, Stove, Fridge, Dishwasher, Microwave, Affixed Shelving in Foyer, All Ceiling Fans, TV in Office, Garage Door Openers and 2 Remotes, All Bathroom Mirrors, All affixed light fixtures, All TV mounting brackets, Satellite Dish
The address 61 Balmoral Street was listed for sale (MLS# X13159272) on Thursday, May 21, 2026.




 Share
Share


 3
3 3
3 2
2 148.36 x 417.79 ft lot