
Local real estate rules require that you sign in to view sold property information.
Listed by Royal Lepage Advantage Real Estate Ltd.
340 Hoddinott Lane is a Detached, 2-Storey and is currently for Sale @ $1,199,900. Taxes in 2025 were $5,923.00.
More homes for sale under 1.2M in Balderson
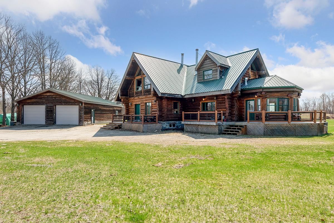
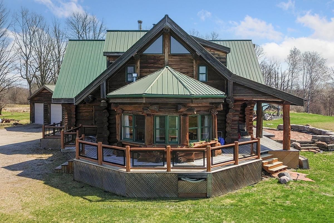
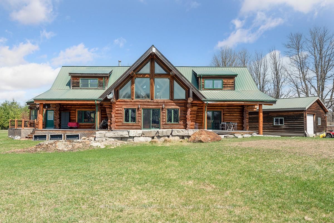
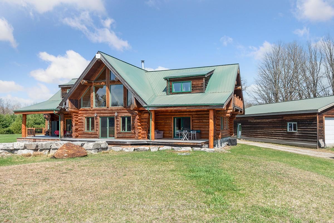
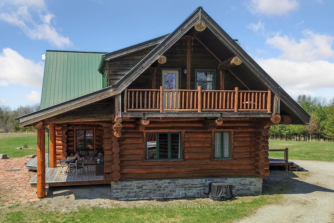
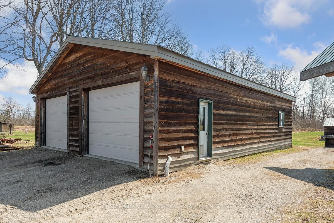
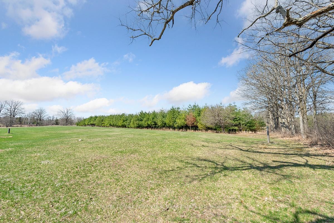
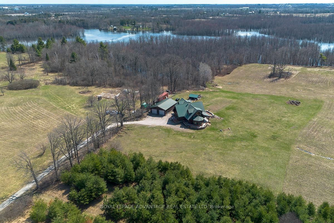
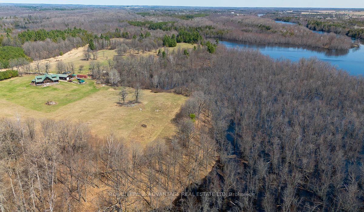
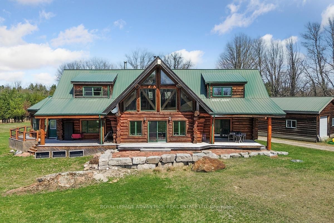
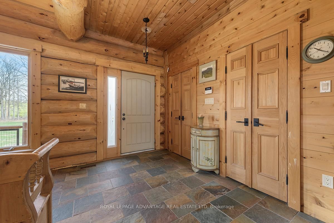
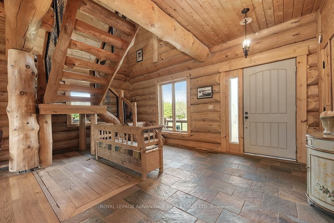
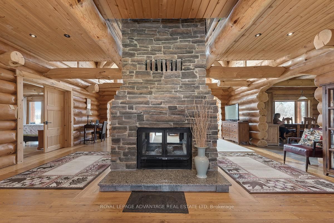
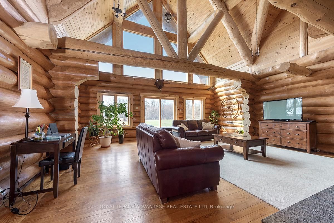
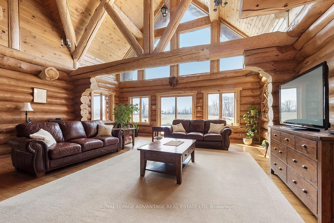
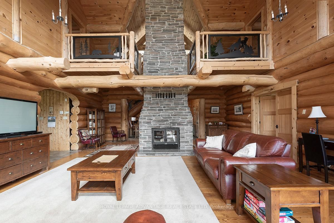
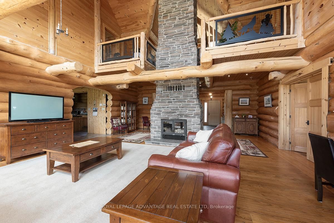
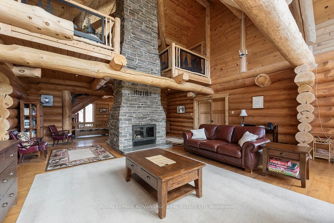
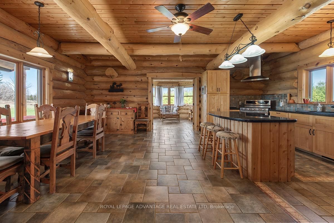
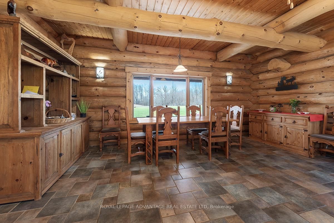
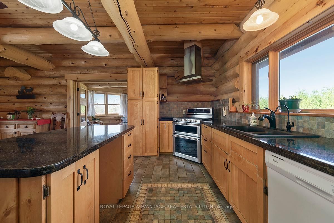
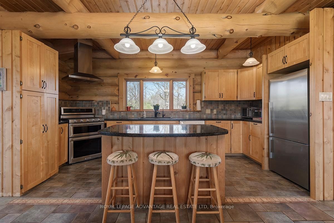
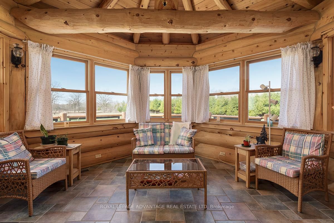
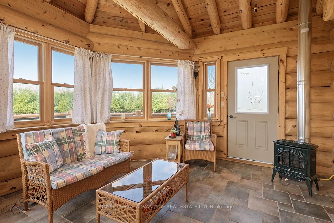
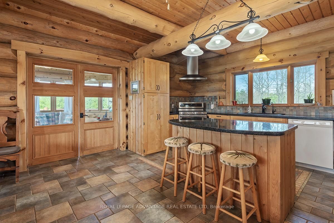
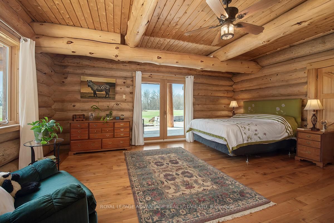

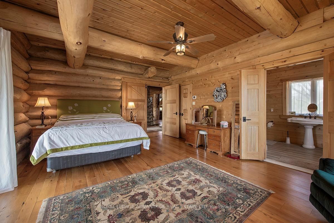
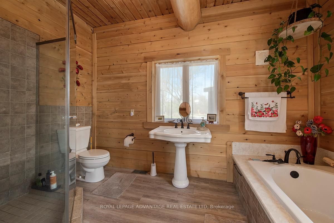
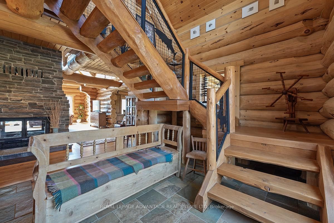
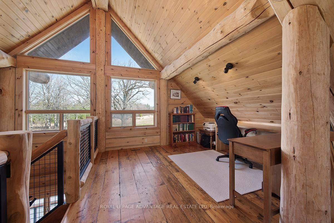
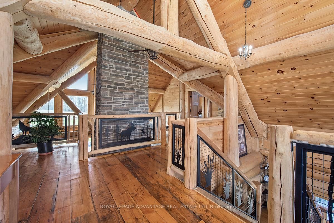
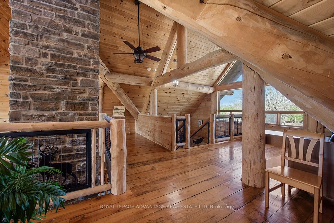
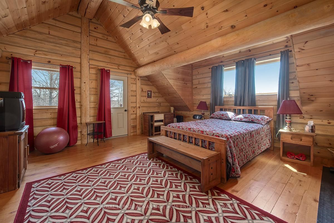
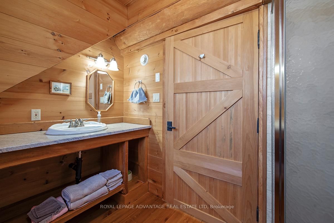
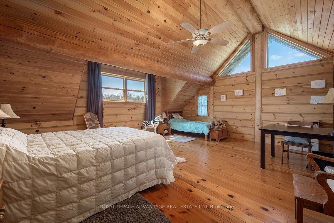
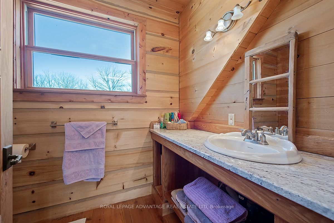
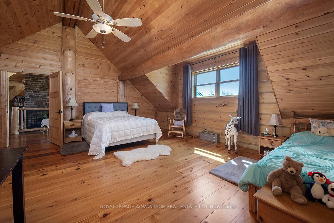
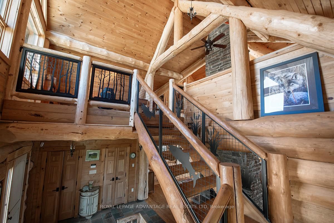
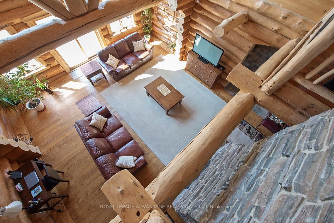
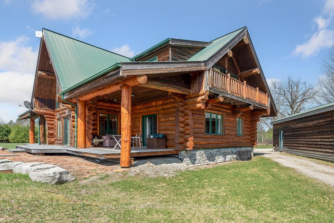
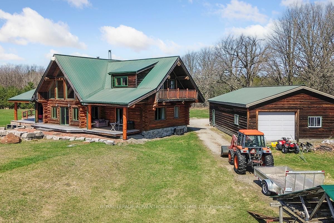
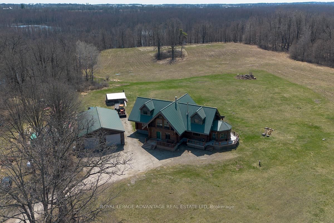
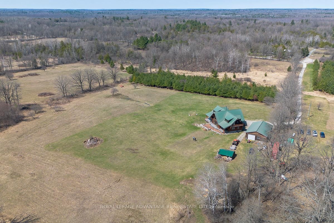
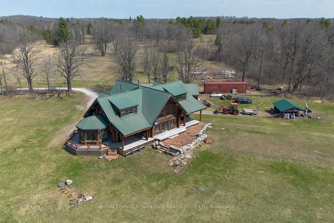
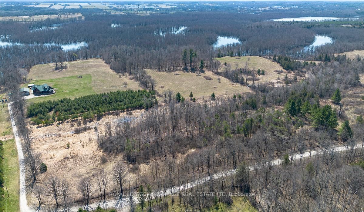
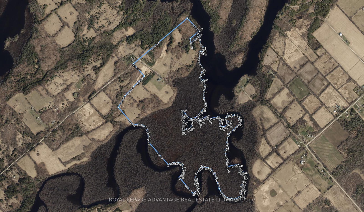
This estate is more than a home; it is a legacy property where luxury meets the wild. The 2-Storey on 340 Hoddinott Lane has 3 bedrooms, 4 bathrooms, and is located on 100 + acres in the community of Bathurst/Burgess & Sherbrooke (Bathurst) Twp . Nestled on a 217 acre parcel this full-scribe log home offers an inviting blend of unique architectural features and functionality. The property is a diverse tapestry of rolling fields, mature timber, and vibrant wetlands, uniquely abutting both the Mississippi River and Bolton Creek. While the home is strategically positioned for ultimate privacy away from the water's edge, it remains deeply connected to the landscape. Upon entering, you are greeted by a grand foyer that leads into a breathtaking living room, where a magnificent double-sided fireplace anchors the space and a soaring window wall frames the peaceful and panoramic views. Heart of the home is the kitchen, well designed with hardwood hand crafted kitchen cabinetry, granite countertops, and stone tiledradiant heated floors that extend to the spacious dining area. Bathed in natural light, a stunning sunroom sits just off the kitchen, providing an idyllic retreat for morning coffee or quiet reflection. Main floor primary suite is a private haven featuring a generous walk-in closet and a luxurious four-piece with separate glass shower and deep soaking tub. The residence showcases meticulous craftsmanship throughout and notably in the custom stairway and balcony railing panels, each boasting a unique design. The second floor is designed with both comfort and privacy, hosting two oversized bedrooms, each featuring its own dedicated ensuite and deep storage. An open-concept den or office area on this level provides a versatile workspace that overlooks the main floor. Beyond the main residence, the property caters to the hobbyist or collector with a massive 32' x 48' detached garage. Featuring three 14' height bay doors, the structure is perfectly suited for heavy equipment, trailers, or a private collection, while a fully insulated 16' x 28' interior workshop offers a dedicated climate for mechanical or construction projects.
Fridge, Stove, Dishwasher, Washer, Dryer
The address 340 Hoddinott Lane was listed for sale (MLS# X13043320) on Friday, April 24, 2026.




 Share
Share
 3
3 3
3 4
4 Lanark