Local real estate rules require that you sign in to view sold property information.
| List Date | List Price | Last Status | Sold Date | Sold Price | Days On Market |
|---|---|---|---|---|---|
| 0000-00-00 | $00000 | Ter | N/A | N/A | N/A |
| 0000-00-00 | $00000 | Lsd | Dec 04, 2023 | $4,500 | |
| 0000-00-00 | $00000 | Ter | N/A | N/A | N/A |
| 0000-00-00 | $00000 | Sld | Jun 26, 2017 | $938,000 |
Listed by Re/Max Gold Realty Inc..
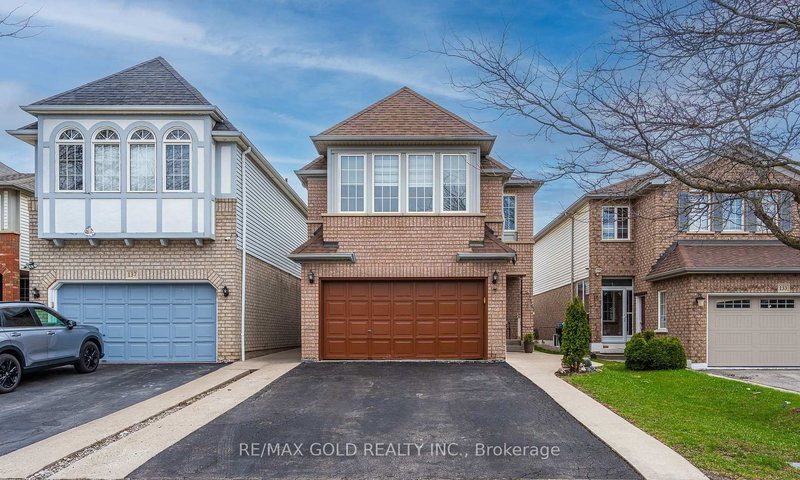
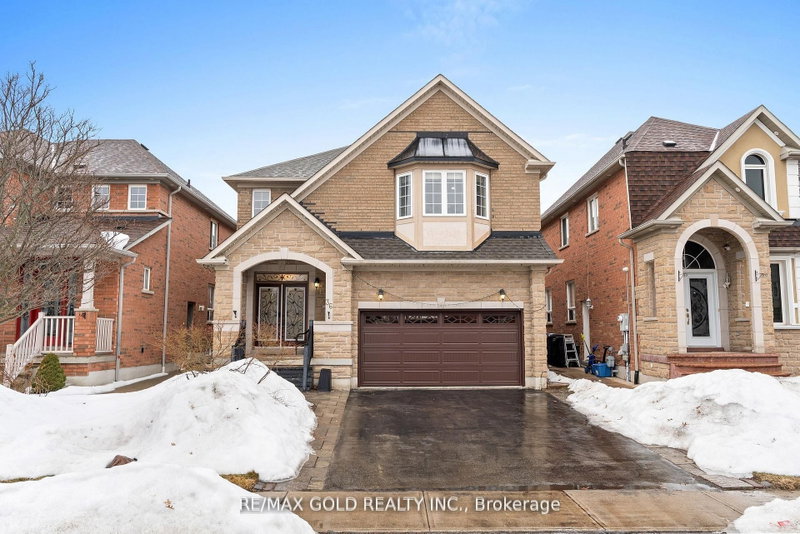
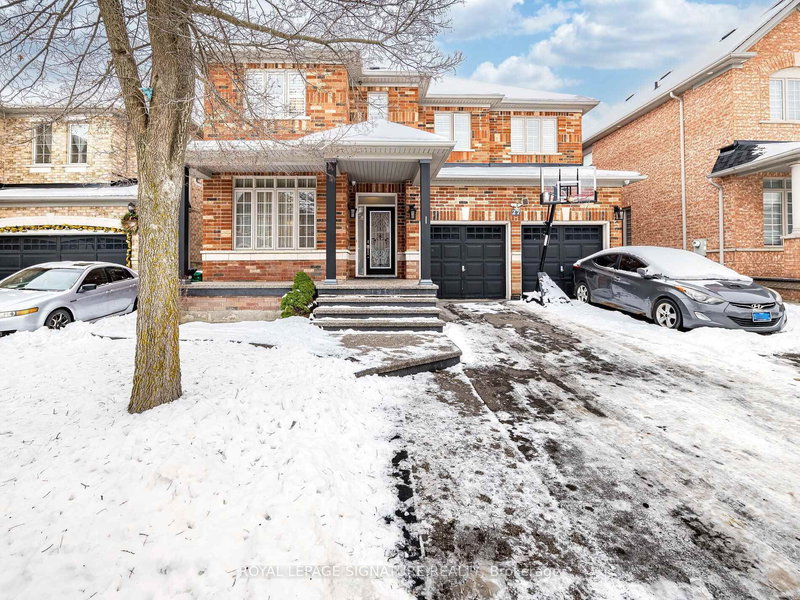
61 Whitwell Drive is a Detached, 2-Storey and is currently for Sale @ $999,000. Taxes in 2025 were $8,692.66.
More homes for sale under 1M in Brampton
A Beautiful Detached House in Castlemore, Professionally done Landscaping on the front and Backyard with large pool, Legal finished Basement With 2 Bedroom with 3 full Washroom and Huge Living room with Sep Entrance, 9 Feet Ceiling main Floor with Pot lights, Thousands Spent on Metal Roof, Beautiful Kitchen, With Granite Counters tops, Concrete Driveway, 43 by 134 feet Lot, Close to All Amenities,. The 2-Storey on 61 Whitwell Drive has 4 bedrooms, 6 bathrooms, and is located on a 134.19 x 43.25 ft lot in the community of Vales of Castlemore
Stainless Steel Appliances, owned Hot water Tank, Storage Shed in Backyard
The address 61 Whitwell Drive was listed for sale (MLS# W13209244) on Thursday, May 28, 2026.




 Share
Share


 4+2
4+2 4+2
4+2 2
2 43.25 x 134.19 ft lot