Local real estate rules require that you sign in to view sold property information.
Listed by Royal Lepage Real Estate Services Ltd..
86 Whitburn Crescent is a Detached, Bungalow and is currently for Sale @ $929,900. Taxes in 2025 were $4,735.67.
More homes for sale under 900k in Toronto
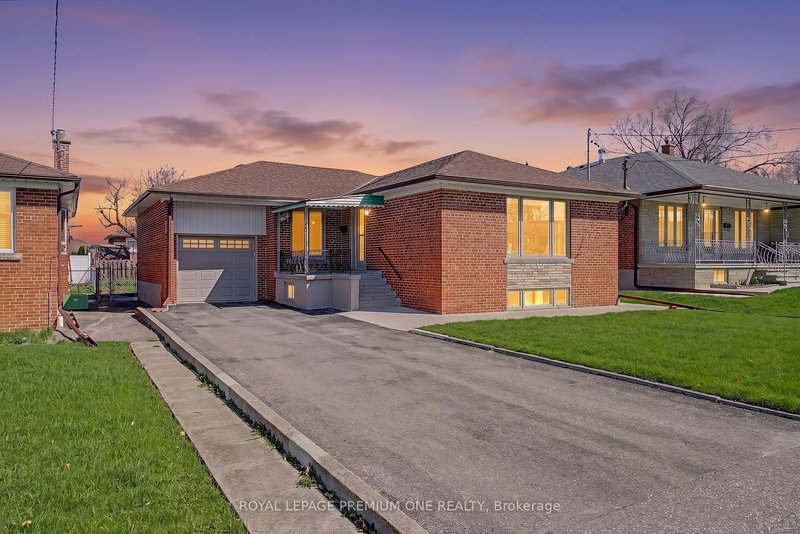
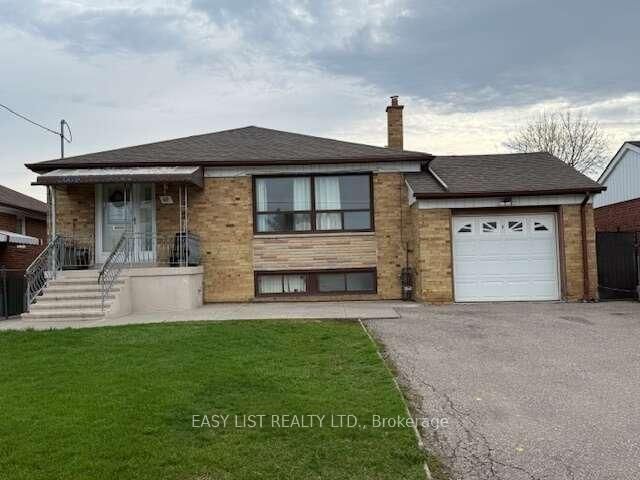
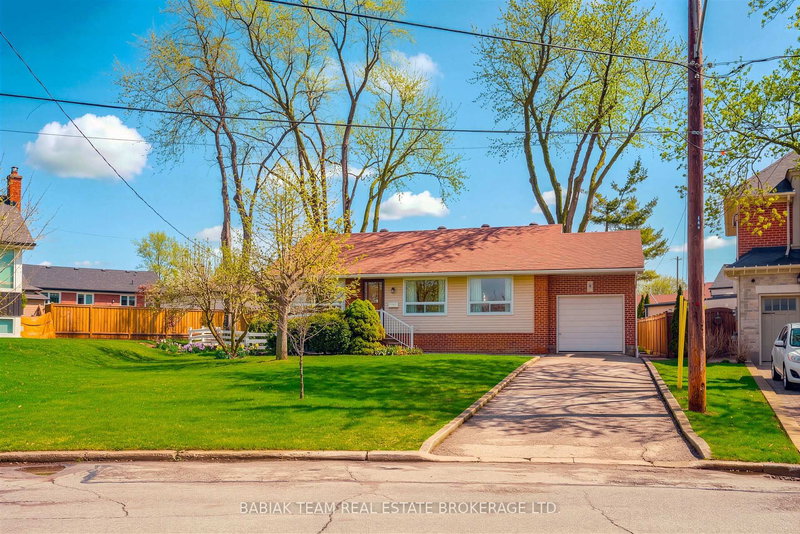
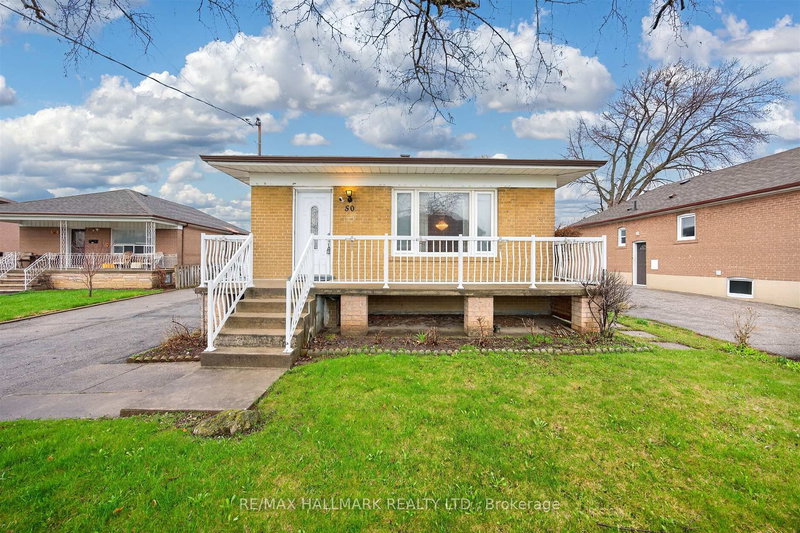
Welcome to Whitburn! Nestled on a quiet crescent in the heart of Downsview, this well loved 3 bed 2 bath bungalow is waiting for its next family to call it home. The Bungalow on 86 Whitburn Crescent has 3 bedrooms, 2 bathrooms, and is located on a 120 x 62 ft lot in the community of Downsview-Roding-CFB . An ideal layout, the inviting open concept living/dining room has a large picture window allowing for loads of natural light, as well as well proportioned bedrooms & a perfectly preserved retro pink family bathroom. With a separate side entrance, kitchen, high ceilings, and tons of storage, the basement offers more flexible living space or the opportunity to create an income generating unit or in-law suite. The east facing rear yard is perfect for the gardening lover while the covered front porch is ideal for enjoying afternoon sun & a well maintained front floral garden. Surrounded by green space, 86 Whitburn is perfect for the outdoor lover. Close to Downsview Dells park trails, Downsview Park, Roding Community Centre, Downsview Library - there is no shortage of area recreational amenities. Conveniently located near Humber River Regional Hospital, York University, with easy access to the 401 highway and area transit.
all existing appliances (stove x 2, fridge x 2, washer, dryer, light fixtures, window coverings, wood stove. Appliances and wood stove in as-is condition.
The address 86 Whitburn Crescent was listed for sale (MLS# W13207336) on Thursday, May 28, 2026.




 Share
Share


 3+1
3+1 3+1
3+1 1
1 62 x 120 ft lot