Local real estate rules require that you sign in to view sold property information.
Listed by Revel Realty Inc..
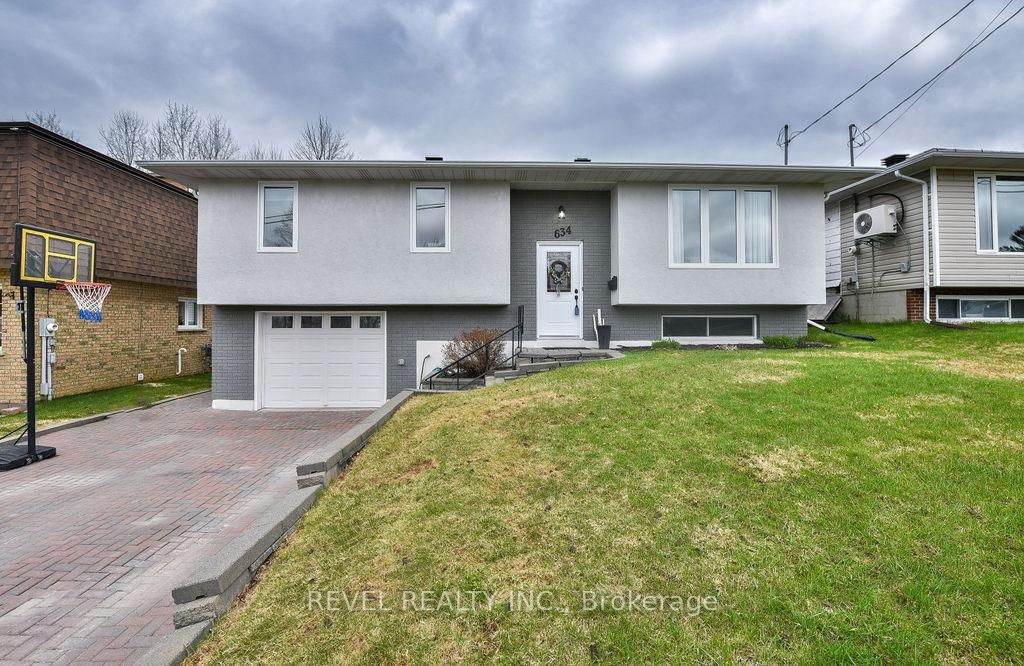
634 Tamarack Street is a Detached, Bungalow and is currently for Sale @ $389,900. Taxes in 2026 were $4,829.49.
More homes for sale under 400k in Timmins
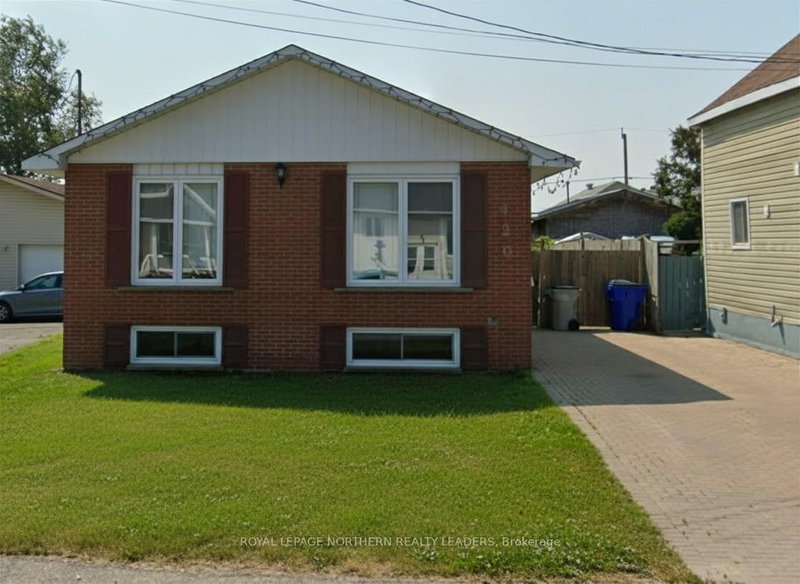
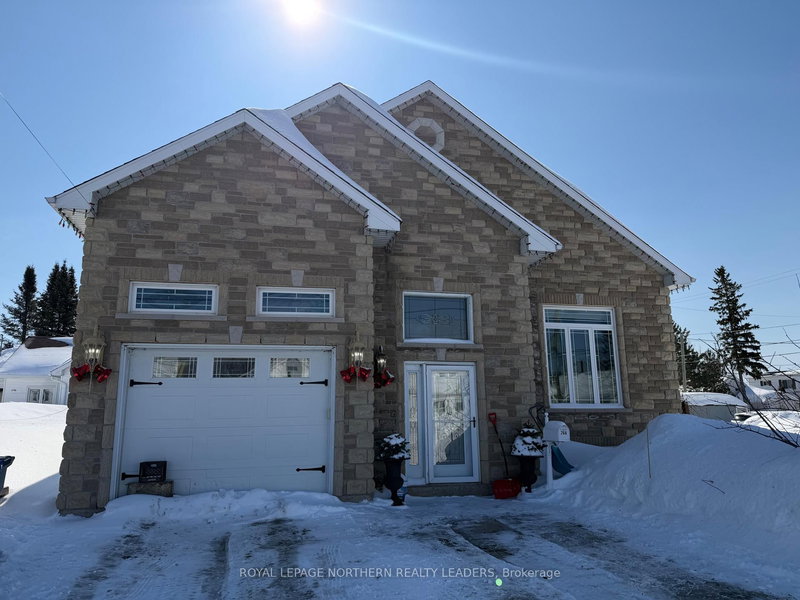
Beautifully maintained 1,080 sq ft bungalow located in a desirable north end neighbourhood, offering 3 bedrooms and 2 bathrooms. The Bungalow on 634 Tamarack Street has 3 bedrooms, 2 bathrooms, and is located on a 93 x 51 ft loton < .50 acres in the community of TNE - North . This home features a bright and functional layout with a spacious recroom highlighted by a cozy gas fireplace, efficient on demand hot water/boiler system, ductless air conditioning, and numerous updates including roof shingles and deck completed in 2020. Enjoy the convenience of a heated attached garage (13 X 22 inside), interlock driveway with parking for 4 vehicles, and a fully fenced backyard complete with a 14 X 12 shed featuring a garage door for added storage or workshop space. A true move in ready home that shows exceptionally well.
Kitchen fridge & stove, all blinds and window coverings, TV wall mount.
The address 634 Tamarack Street was listed for sale (MLS# T13154210) on Thursday, May 21, 2026.




 Share
Share


 3
3 3
3 1
1 51 x 93 ft lot