Local real estate rules require that you sign in to view sold property information.
Listed by Claimpost Realty Ltd.
670 Spruce Street N is a Detached, Sidesplit 3 and is currently for Sale @ $329,900. Taxes in 2025 were $5,547.30.
More homes for sale under 300k in Timmins
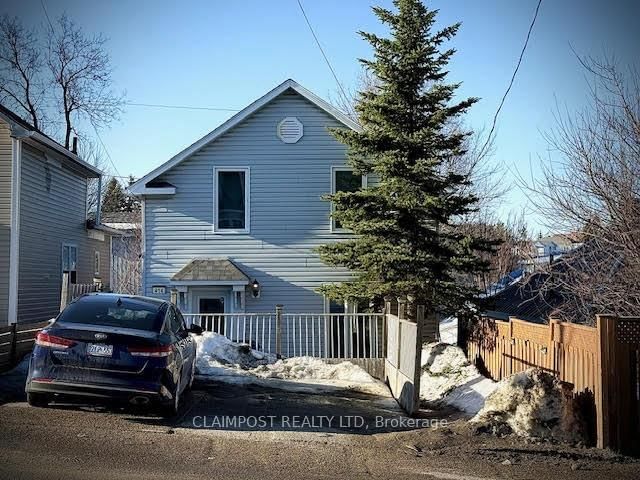
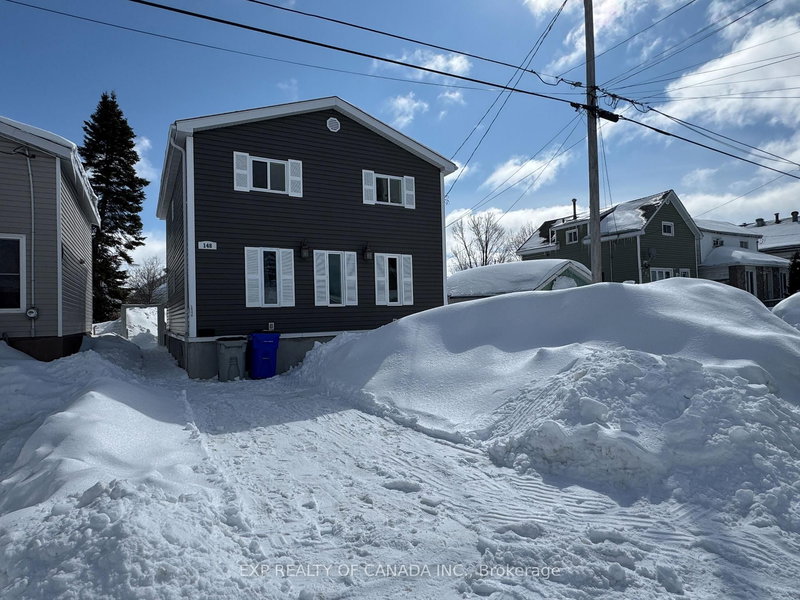
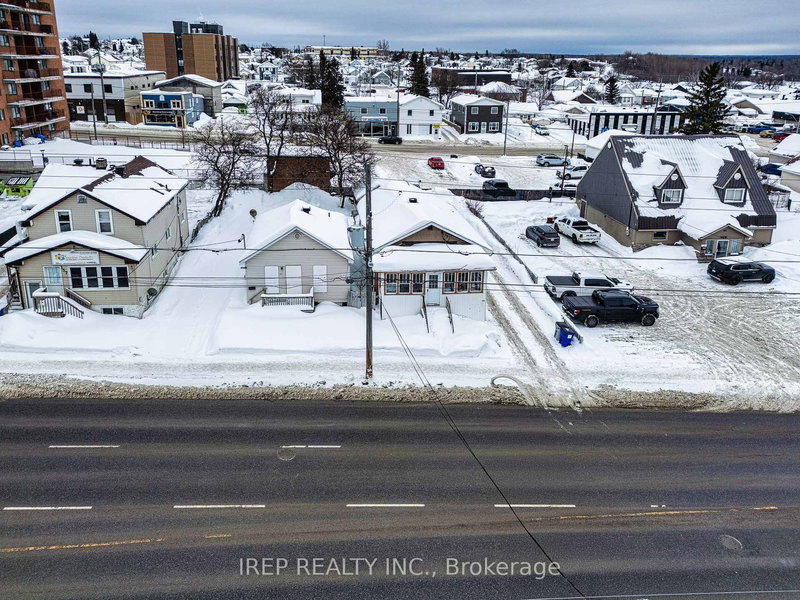
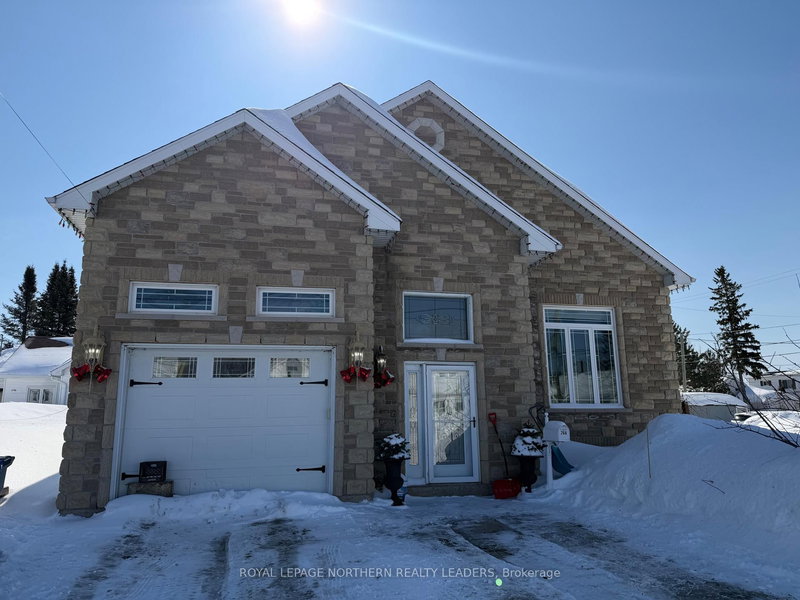
Charming 1430 sq ft home perfectly situated in a prime location! This beautiful all-brick residence offers 3 spacious bedrooms and 3 bathrooms, plus a large family room providing ample space for your family. The Sidesplit 3 on 670 Spruce Street N has 3 bedrooms, 3 bathrooms, and is located on a 99.68 x 64.79 ft lot in the community of TNE - North . Enjoy stunning hardwood floors throughout and a low-maintenance exterior that makes upkeep a breeze. The 65 ft lot offers plenty of privacy, while being conveniently close to the hospital, schools, and scenic recreation trails. Updated windows, shingles, (2018), a/c and furnace (2022) ensure peace of mind. Plus, the interlock driveway comfortably accommodates parking for 4 cars. Don't miss this fantastic opportunity to own a well-maintained home in a highly sought-after neighbourhood!
Fridge, stove, built in dishwasher, washer and dryer in as is condition
The address 670 Spruce Street N was listed for sale (MLS# T13145968) on Monday, May 18, 2026.




 Share
Share


 3+1
3+1 3+1
3+1 64.79 x 99.68 ft lot