Local real estate rules require that you sign in to view sold property information.
Listed by Re/Max Sarnia Realty Inc..
371 Mack Avenue is a Detached, 1 1/2 Storey and is currently for Sale @ $359,900. Taxes in 2025 were $2,236.00.
More homes for sale under 400k in Sarnia
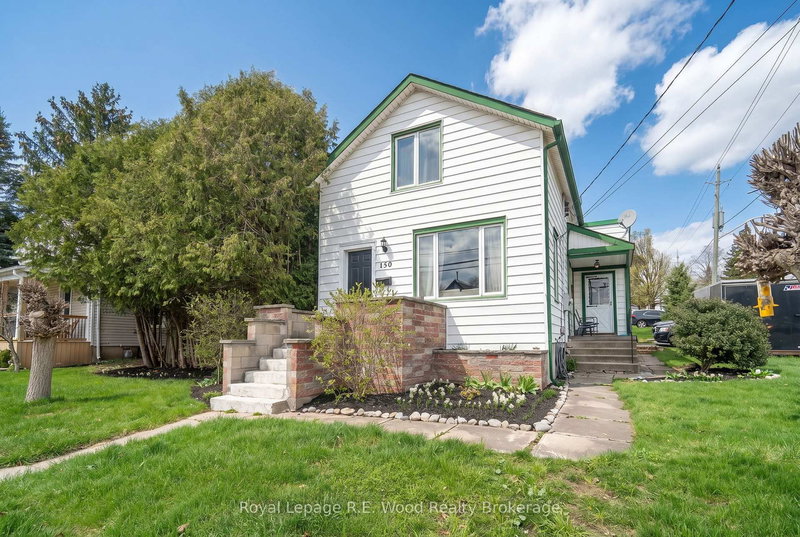
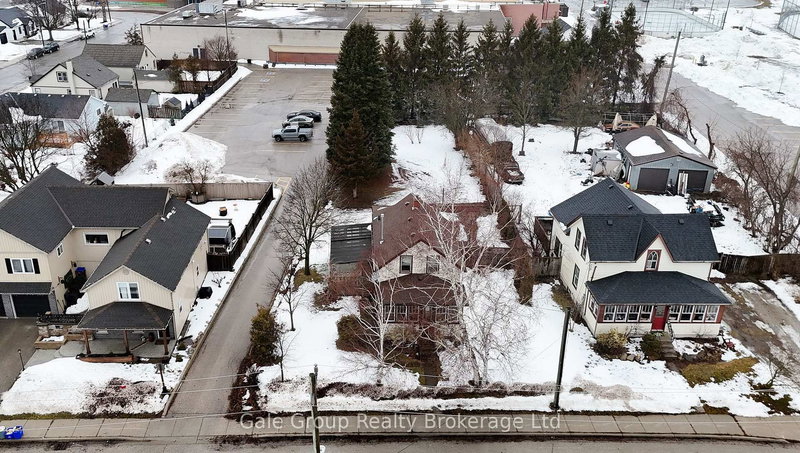
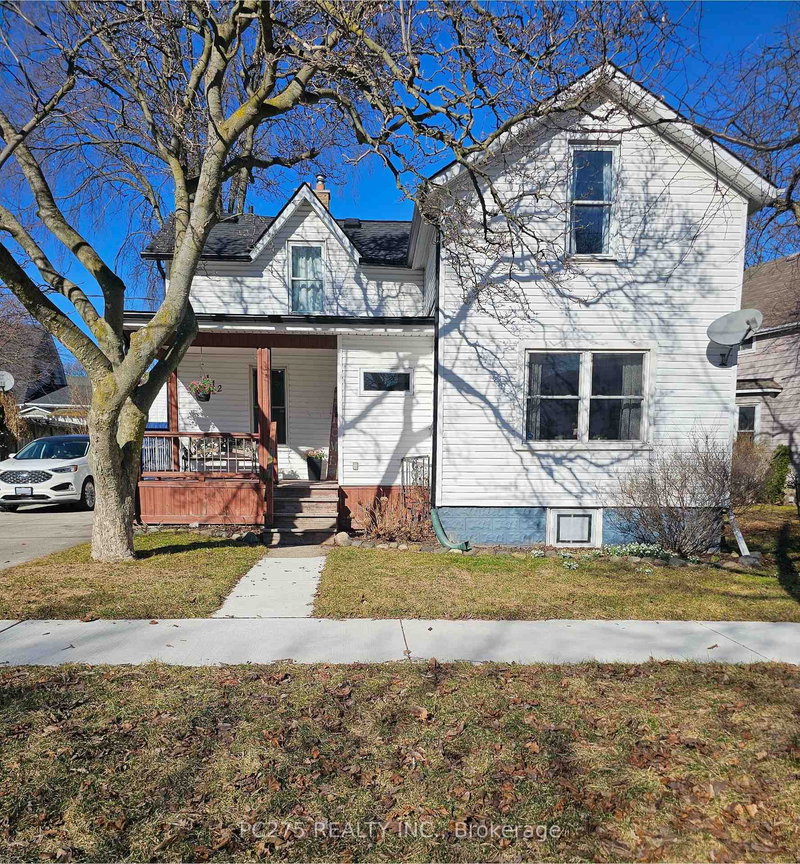
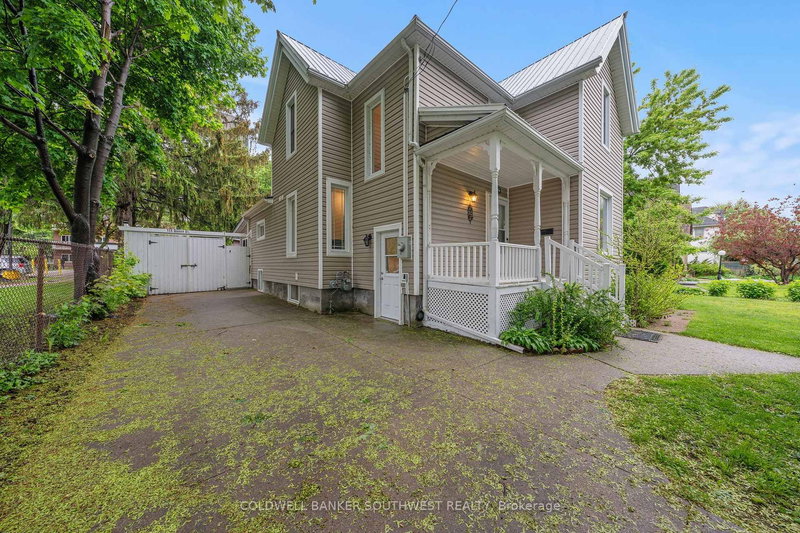
Welcome to this charming 1. The 1 1/2 Storey on 371 Mack Avenue has 3 bedrooms, 2 bathrooms, and is located on a 100 x 45 ft lot in the community of Sarnia .5 storey home tucked into a great little neighbourhood! Offering 3 bedrooms, 1.5 baths, and a single garage, this home is full of warmth, natural light, and functional space for the whole family. The bright main floor features large windows, an updated eat-in kitchen with nice stainless steel appliances, and a convenient main floor bedroom, while the nicely finished basement offers a cozy family room, separate toy/play area, plenty of storage space, and a convenient 1/2 bath. Step outside to enjoy the fully fenced backyard and relax on the inviting front porch. Located within walking distance to The Farmers Market, Tecumseh Pool and splashpad, this is the perfect place to call home!
FRIDGE, STOVE, DISHWASHER, WASHER, DRYER
The address 371 Mack Avenue was listed for sale (MLS# X13168520) on Monday, May 25, 2026.




 Share
Share


 3
3 3
3 1
1 45 x 100 ft lot