By

CALL
TOUR PROPERTY
×

22-22 New Deighton Crescent in Ottawa for lease

Asking price
$3,500
MLS #:
X13167856
Type:
Detached, 2-Storey
Approx. SQFT:
2000-2500
Basement:
Finished
4 4
2 29.13 x 107.45 ft lot

Listed by Power Marketing Real Estate Inc..

22-22 New Deighton Crescent is a Detached, 2-Storey and is currently for Lease @ $3,500. Taxes in null were $0.00.

More homes for lease under 3.5k in Ottawa

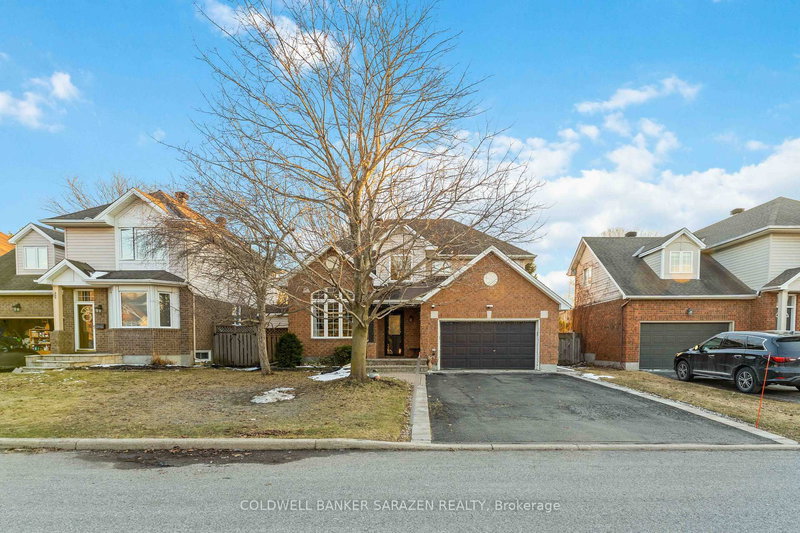
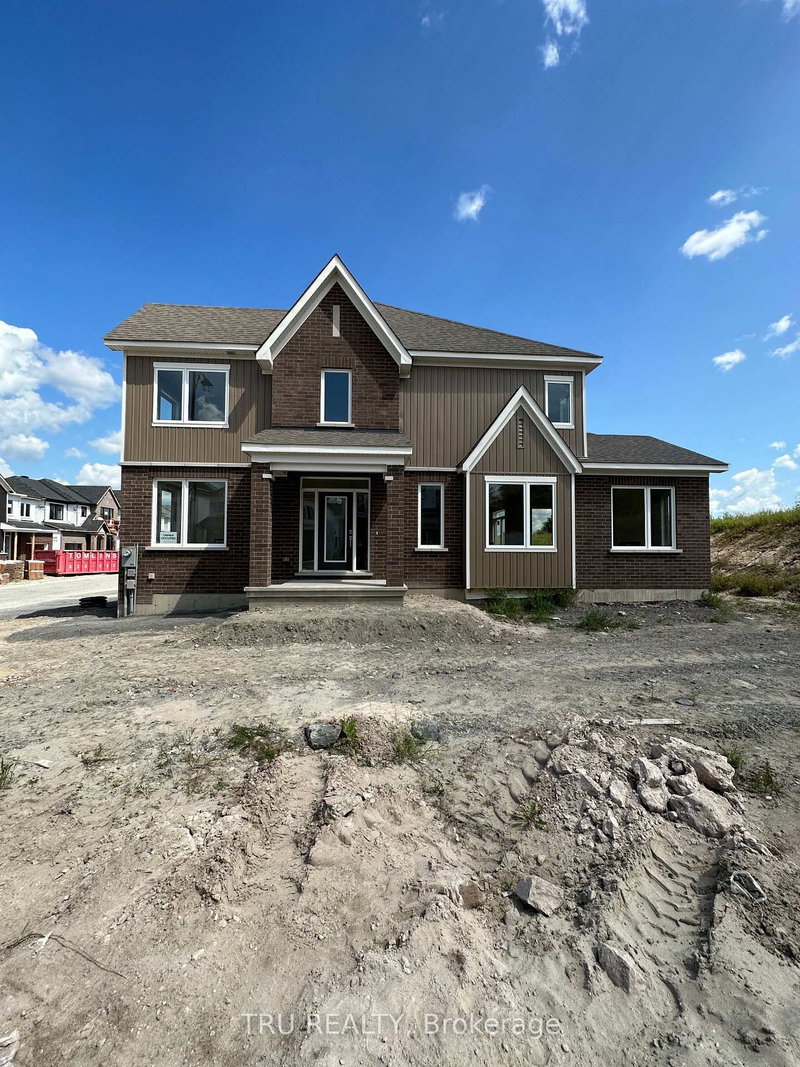
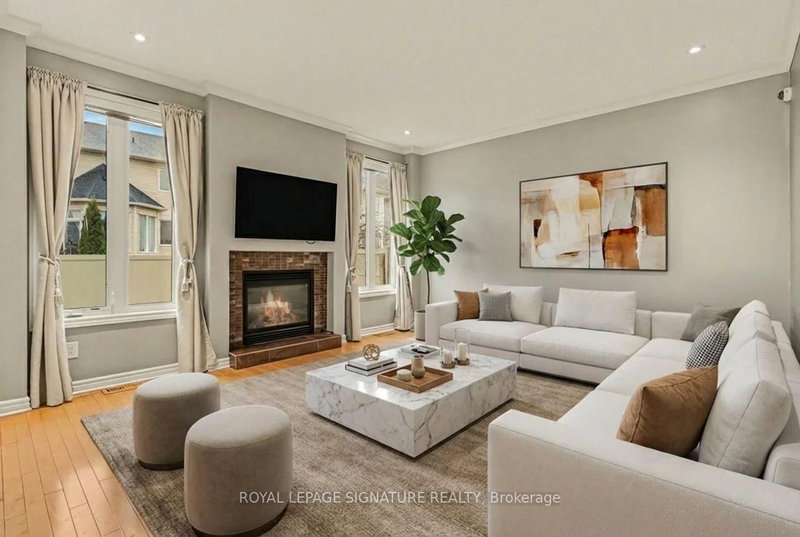
4 bed, 3 bath well-maintained home in a desirable family-friendly neighbourhood. The 2-Storey on 22-22 New Deighton Crescent has 4 bedrooms, 3 bathrooms, and is located on a 107.45 x 29.13 ft lot in the community of Barrhaven East . Features include a spacious kitchen with granite counters and ample cabinetry, main floor family room with fireplace, separate living/dining areas, and hardwood flooring. Primary bedroom offers walk-in closet and ensuite bath. Finished lower level with large rec room and storage. Large fenced pie-shaped lot. Convenient location close to schools, parks, shopping, and transit. Ideal family rental opportunity.

Stove, Dryer, Washer, Refrigerator, Dishwasher, Hood Fan

The address 22-22 New Deighton Crescent was listed for lease (MLS# X13167856) on Saturday, May 23, 2026.


WHAT'S YOUR HOME WORTH?

Click here to get an instant estimate and track its value over time.

  • Date Listed: Saturday, May 23, 2026
  • Listing Brokerage: Power Marketing Real Estate Inc. - Disclaimer: The information contained in this listing has not been verified by Power Marketing Real Estate Inc. and should be verified by the buyer.
  • City: Ottawa

    More 4 bedrooms homes for lease in Ottawa

  • Neighbourhood: Barrhaven East
  • Major Intersection: South on Woodroffe, East on Stoneway Drive, South on Wittingham Drive, North on New Deighton Crescent. House is located within the court.
  • Full Address: 22-22 New Deighton Crescent, Ottawa, K2G 6H6, Canada, ON, Canada
  • Living Room:
  • Family Room:
  • Kitchen:
  • Amenities:
  • Taxes: $0.00 (null)
Living10 x 15 ft150 sq ft
Family10 x 17 ft170 sq ft
Dining12 x 10 ft120 sq ft
Kitchen10 x 10 ft100 sq ft
Primary20 x 12 ft240 sq ft
Dining8 x 11 ft88 sq ft
2nd Br12 x 10 ft120 sq ft
3rd Br10 x 10 ft100 sq ft
4th Br10 x 9 ft90 sq ft
Laundry8 x 5 ft40 sq ft
Den17 x 8 ft136 sq ft
Rec30 x 10 ft300 sq ft
Other32 x 10 ft320 sq ft
Other30 x 10 ft300 sq ft
Workshop10 x 8 ft80 sq ft

Recently leased comparables in Barrhaven East

Similar homes for lease

WHAT'S YOUR HOME WORTH?

Click here to get an instant estimate and track its value over time.