Local real estate rules require that you sign in to view sold property information.
Listed by One Percent Realty Ltd..
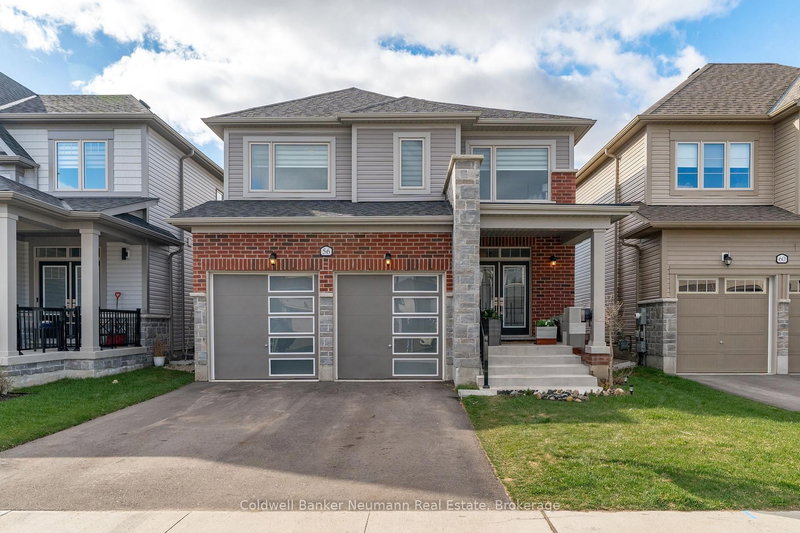
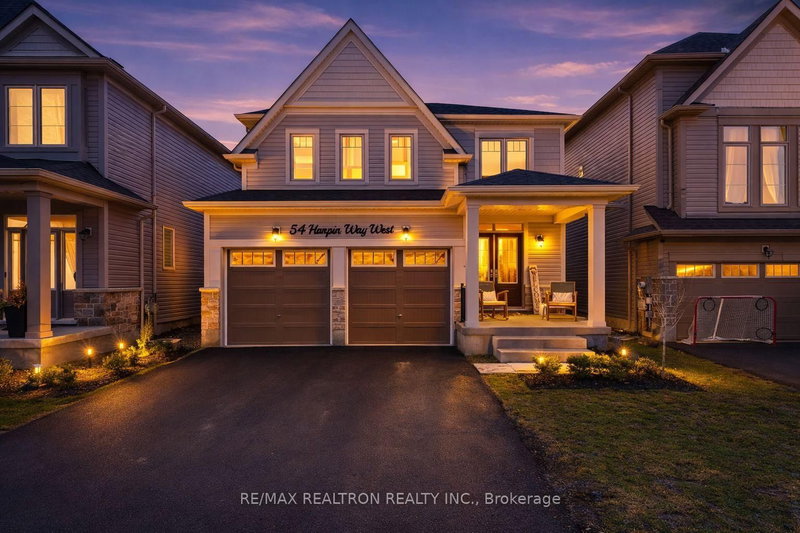
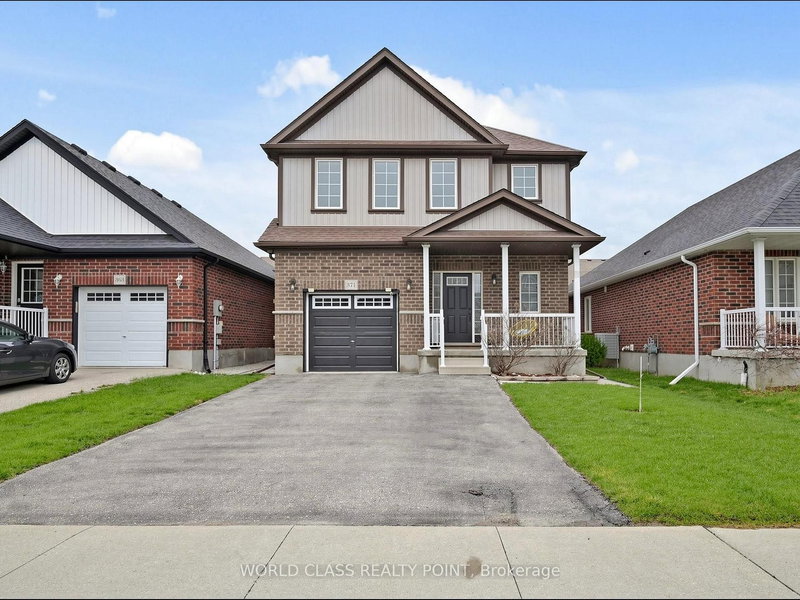
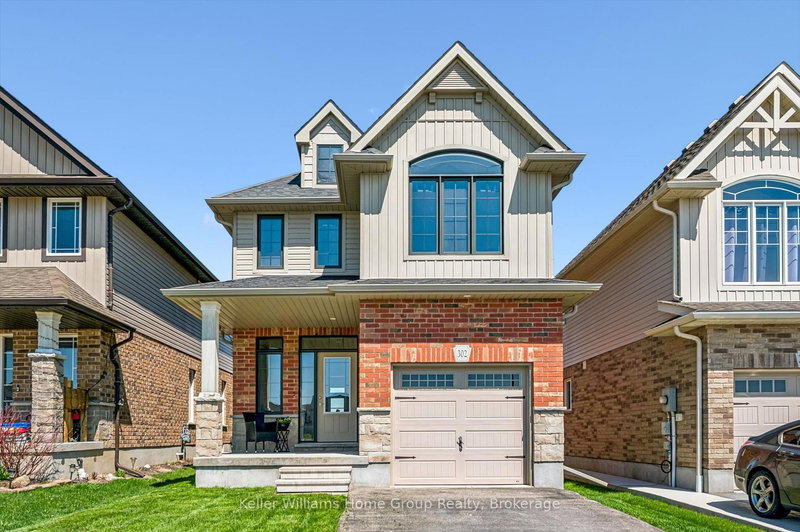
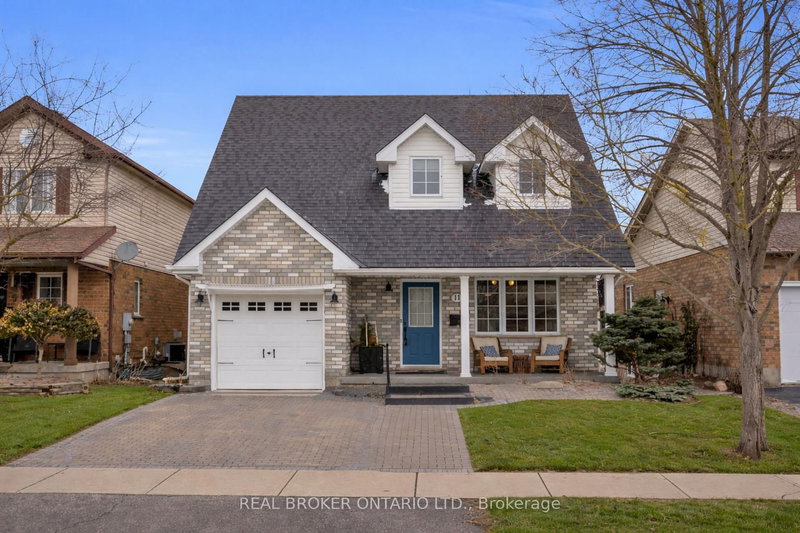
31 Courtney Street is a Detached, 2-Storey and is currently for Sale @ $820,000. Taxes in 2025 were $4,169.00.
More homes for sale under 800k in Centre Wellington
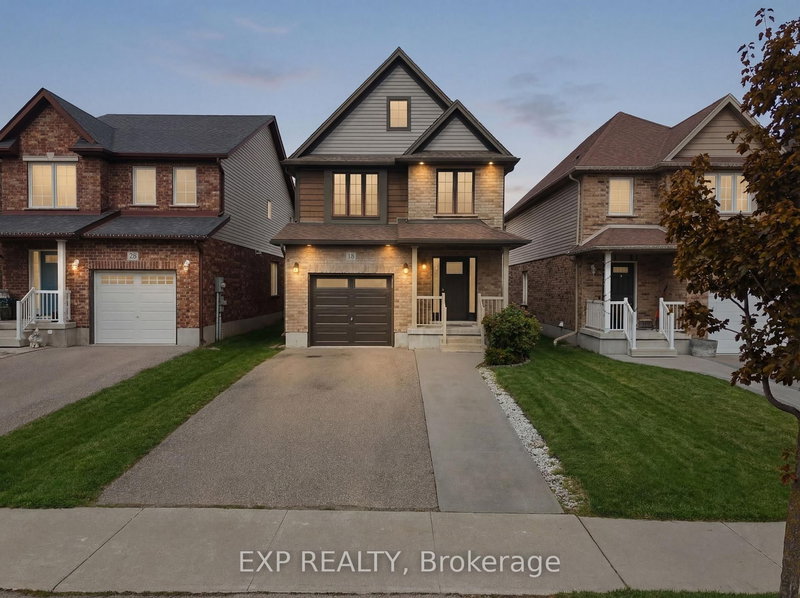
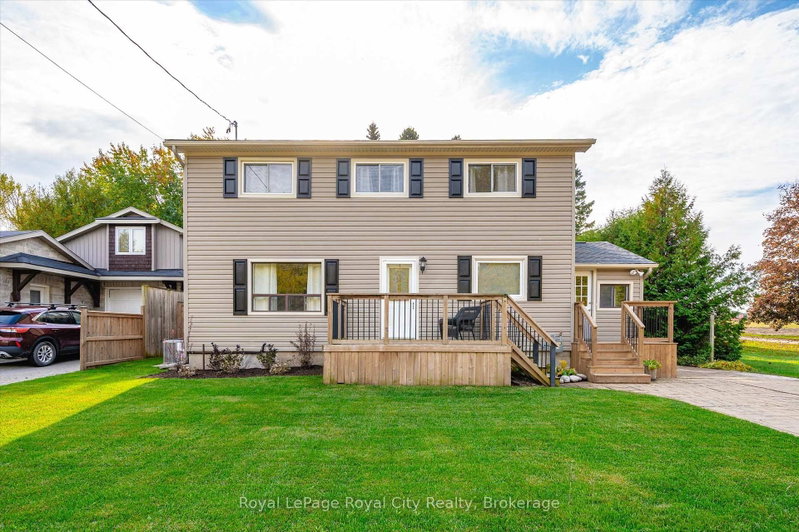
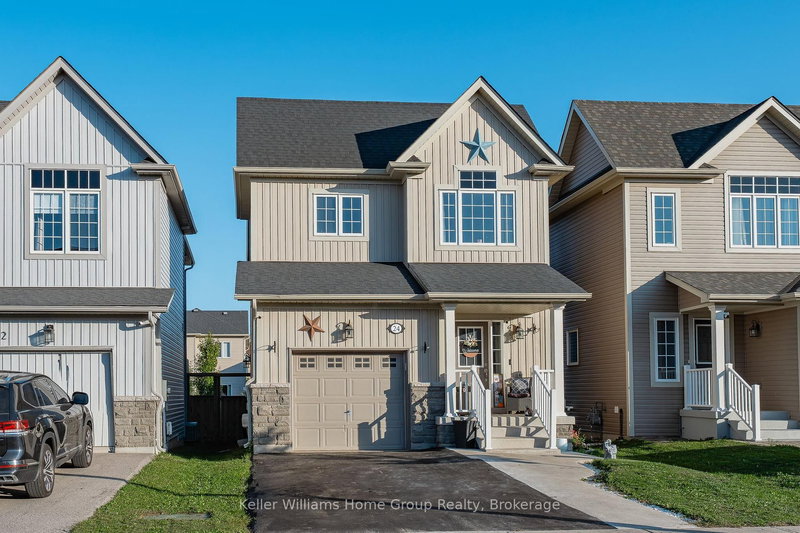
Exceptional Detached Property Fully updated with amazing modern touches and every detail has been meticulously looked after. The 2-Storey on 31 Courtney Street has 3 bedrooms, 3 bathrooms, and is located on a 114.91 x 29.54 ft lot in the community of Fergus . Amazing open concept main area which is highlighted by high end decorative finishes and Elegant Wall Molding. High Ceilings , stunning kitchen/living areas. Walk-out to beautiful back area private green space. Enjoy Breathtaking Sunsets and peaceful serenity. Extra Large bedroom areas. Lovely washrooms. This one is a true "WOW" Home!!
Appliances most added 2018; cabinet underlighting; updated lighting fixtures (chandeliers) ; tesla charging station in garage;
The address 31 Courtney Street was listed for sale (MLS# X13167016) on Saturday, May 23, 2026.


 Share
Share


 3
3 3
3 1
1 29.54 x 114.91 ft lot