Local real estate rules require that you sign in to view sold property information.
Listed by Royal Lepage Team Realty.
2886 Brigham Way is a Detached, 2-Storey and is currently for Sale @ $1,289,000. Taxes in 2025 were $8,759.09.
More homes for sale under 1.3M in Ottawa
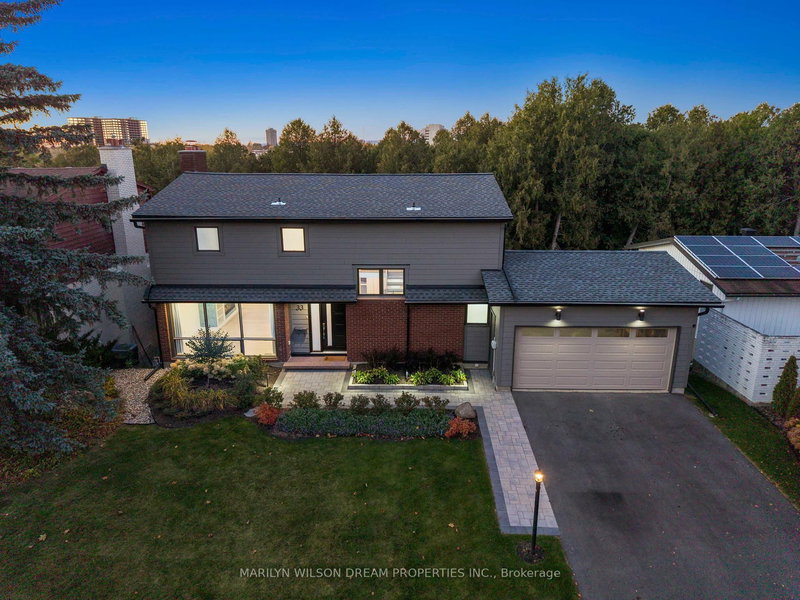
A country-club lifestyle awaits the next owners of this exceptional executive home that unites a fabulous design, quality construction, and thoughtful updates. The 2-Storey on 2886 Brigham Way has 4 bedrooms, 3 bathrooms, and is located on a 110 x 40.49 ft lot in the community of Upper Hunt Club . From the moment you arrive, the standout curb appeal impresses with low-maintenance landscaping, custom stone pathways, a double garage, and welcoming covered front porch. Inside, an expansive foyer opens to elegant formal living and dining rooms, while the heart of the home is an exquisitely renovated kitchen featuring a large pantry, expansive centre island and abundant storage. Open to the family room and with direct access to the deck and pool, it's the perfect space for keeping an eye on the kids while cooking dinner or enjoying a relaxed weekend morning. A main-floor office, mudroom/laundry room, and adjacent powder room complete a layout that truly checks every box for family living and entertaining. The second level features four generously sized bedrooms, including a spacious primary retreat with two walk-in closets, a seating area, and 4-piece ensuite bath. The lower level defines "recreation space": games room, home gym, dining, wine cellar, pool table, and great place to watch the game or movie. And then there's the magazine-worthy backyard - your own private resort. With a saltwater in-ground pool, multiple lounging decks, and a stunning terrace for outdoor dining and entertaining, there's no need for a cottage, especially with golf just minutes away. Located on a quiet street steps to the park, and with quick access to major commuting routes, shopping, and dining, this is more than a home - it's a lifestyle. Book your visit today and make it yours.
See attached additional information sheet.
The address 2886 Brigham Way was listed for sale (MLS# X13162396) on Friday, May 22, 2026.




 Share
Share


 4
4 4
4 2
2 40.49 x 110 ft lot