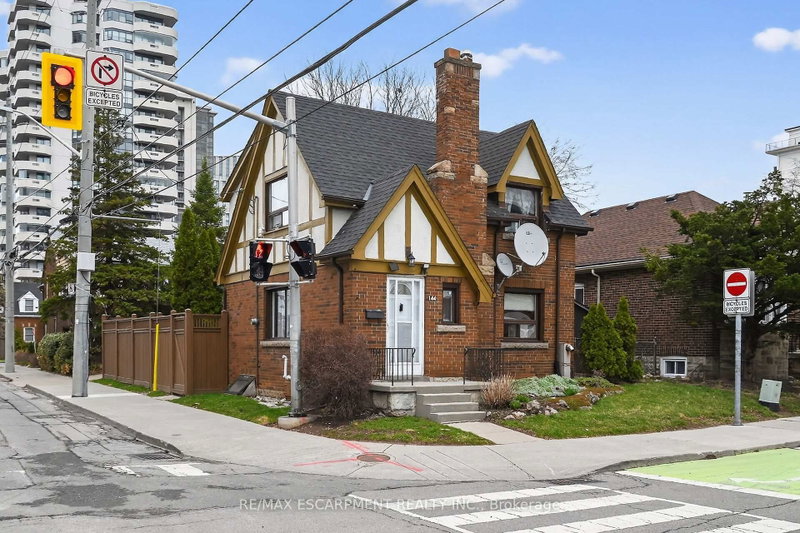
Local real estate rules require that you sign in to view sold property information.
Listed by Royal Lepage Nrc Realty.
81 Belvidere Avenue is a Detached, Bungalow and is currently for Sale @ $540,000. Taxes in 2025 were $4,287.00.
More homes for sale under 500k in Hamilton
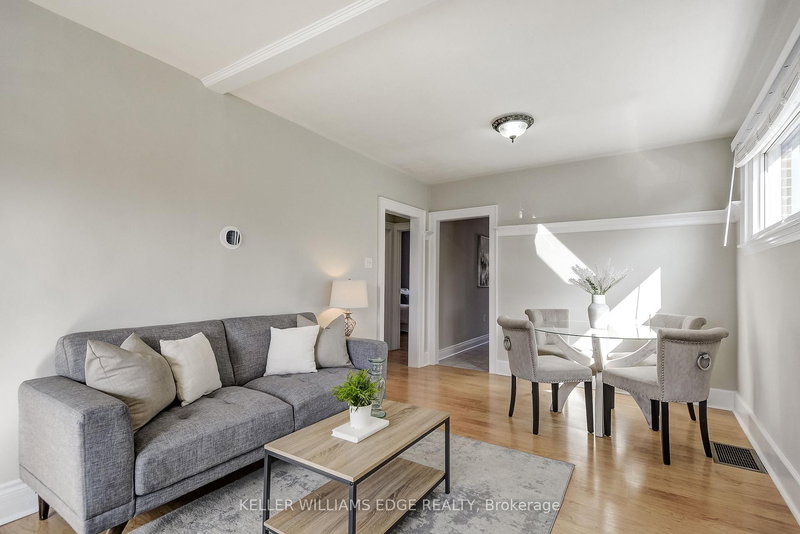
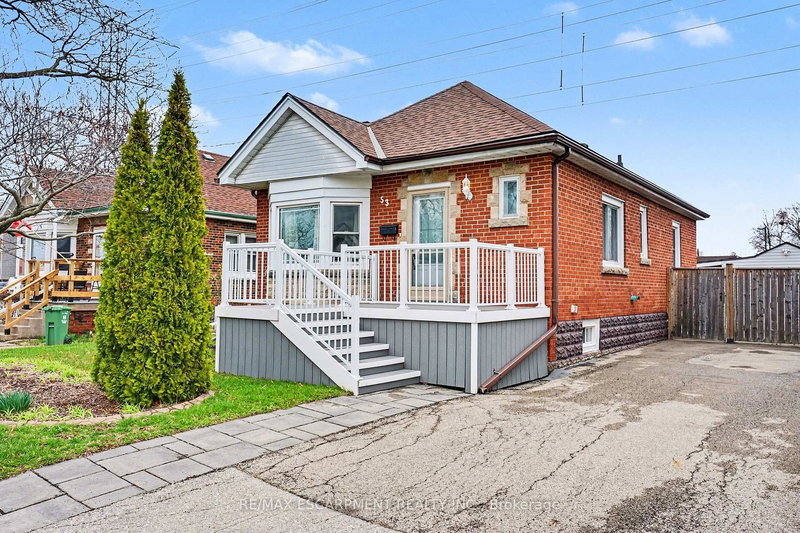
Charming brick bungalow perfect for first time home buyers or down sizers! This well cared for home offers 2 bedrooms plus an additional family room with a cozy fireplace and beautiful views of the landscaped backyard, creating the perfect space to relax or entertain. The Bungalow on 81 Belvidere Avenue has 2 bedrooms, 1 bathrooms, and is located on a 136 x 36 ft lot in the community of Centremount . Enjoy a functional layout filled with natural light and warm, inviting spaces throughout. Conveniently located close to schools, amenities, and less than a 10 minute drive to the highway. Enjoy being just a short walk to Sam Lawrence Park with walking trails and stunning views from the top of the Niagara Escarpment. Thoughtfully maintained with important updates already completed, including the roof 2024 and furnace and AC 2019.
Fridge, Stove, Dishwasher, Washer, Dryer, Freezer in basement, Dehumidifier, Electric Fireplace, Window Coverings
The address 81 Belvidere Avenue was listed for sale (MLS# X13159750) on Thursday, May 21, 2026.




 Share
Share


 2
2 2
2 36 x 136 ft lot