Local real estate rules require that you sign in to view sold property information.
Listed by Real Broker Ontario Ltd..
6451 Ottawa Street W is a Detached, Bungalow and is currently for Sale @ $999,999. Taxes in 2025 were $6,511.00.
More homes for sale under 1M in Richmond
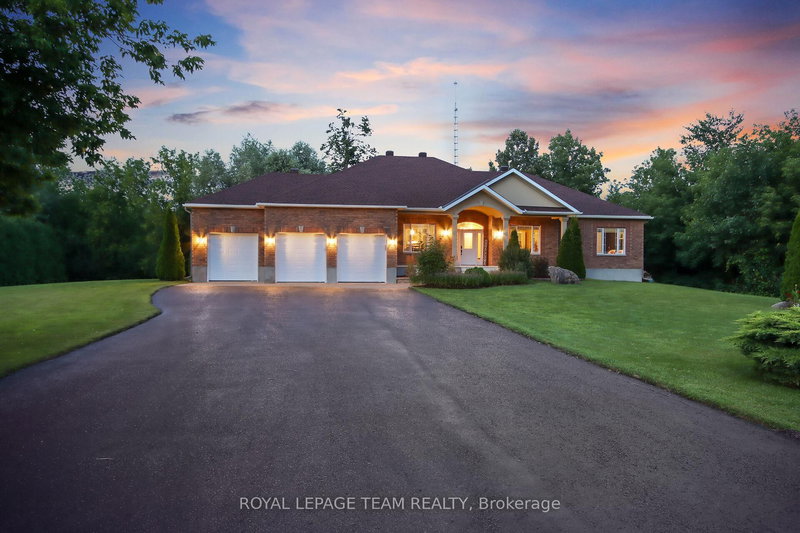
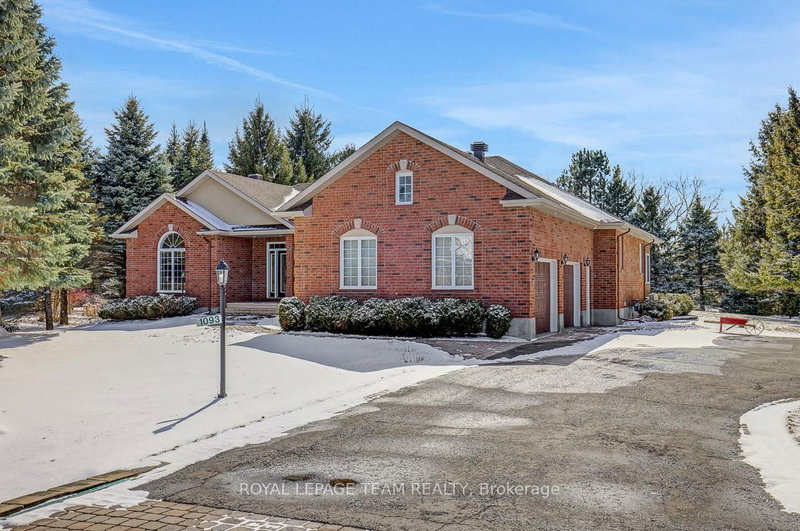
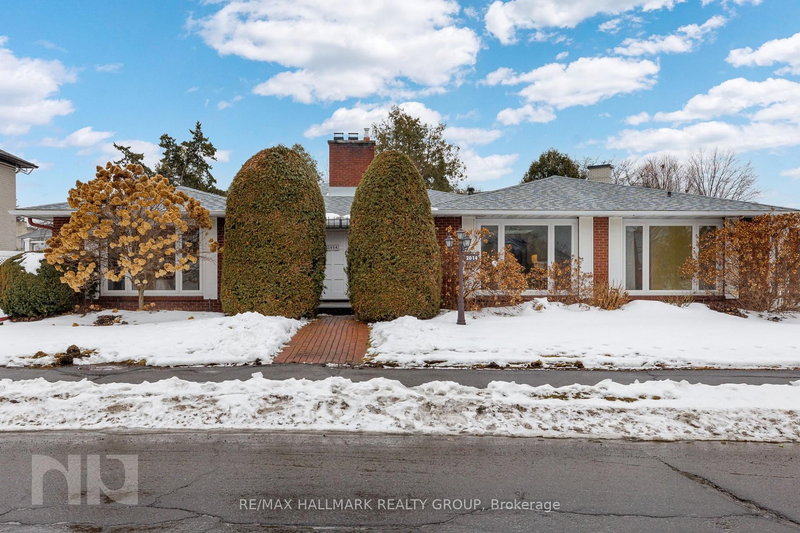
The elusive unicorn-exceedingly rare, some might even say they don't exist at all-until now! Bring your list and impossible demands, this home's got you covered!If you've been craving a little distance from the neighbours but still want the kids close enough to bike to their friends (and school), you can have both! Situated on 1. The Bungalow on 6451 Ottawa Street W has 3 bedrooms, 3 bathrooms, and is located on a 270.01 x 209.97 ft loton .50-1.99 acres in the community of Goulbourn Twp From Franktown Rd/South To Rideau .3 acres, just beyond the village boundary, and safely out of the developer's reach, with over 2200 ft. of living space on the main floor this home will surprise you with bonuses around every corner. A property that offers the best of county living and the conveniences of the nearby village, with agricultural zoning, the possibilities are endless. Imagine your life here, just a stone's throw from the world famous Richmond Centennial GOLF course, SKIDOO trails at the end of the road and hundreds of acres of FORESTS at your doorstep. Here's a chance to give your kids the kind of childhood they never knew they needed! Weekend bonfires, getting lost in the cornfields, and pulling the kids around on the sled through the empty fields behind the house... If you can dream it, you can achieve it!With special features that provide flexibility to suit a variety of needs-whether you're looking for a place that can accommodate your home-based business or space for Granny-this home offers it all! But that's not all! What if you could have all this and the home paid for itself? Featuring a lower level in-law suite (non-conforming) with a private entrance. A 3 car heated garage with a 14' ceiling height makes it perfect for the car enthusiast, and a 32 x 26ft cover-all to store your toys, and your friends' toys! Speaking of cars, did I forget to mention it's on a paved road? You need to see this!
Satellite dish, Generator Cable hookup (NOT generator), Shed, Hot tub, Google Thermostat, Central Vac and attachments, Pool, covers and all attachments. Fridge, Stove, D/W, Washer, Dryer. Fridge and Stove in Basement apartment Bowflex, Work Bench Garage, Work Bench Basement, 3x Garage Door Opener and 2 remotes, 1 wifi remote & Window Blinds
The address 6451 Ottawa Street W was listed for sale (MLS# X13158024) on Thursday, May 21, 2026.




 Share
Share


 3+1
3+1 3+1
3+1 3
3 209.97 x 270.01 ft lot