Local real estate rules require that you sign in to view sold property information.
Listed by Century 21 Heritage Group Ltd., Brokerage.
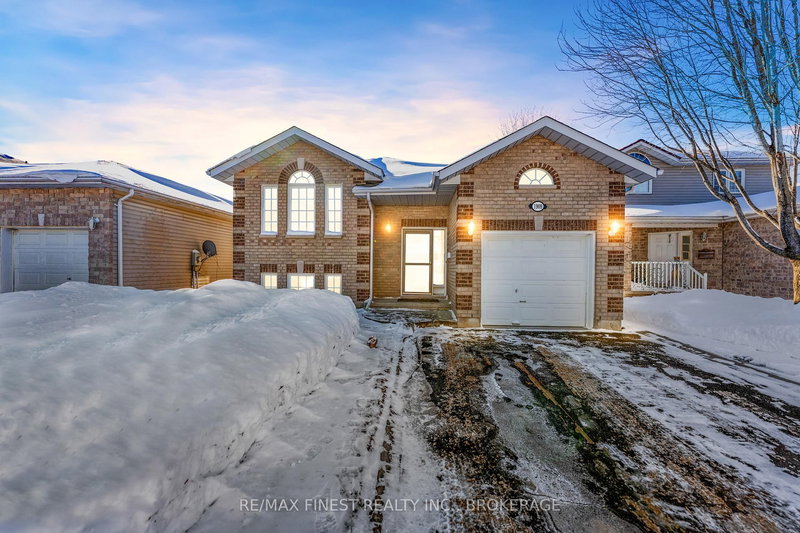
1112 Basswood Place is a Detached, Bungalow and is currently for Sale @ $499,999. Taxes in 2025 were $3,827.00.
More homes for sale under 500k in Kingston
Welcome home to 1112 Basswood Place. The Bungalow on 1112 Basswood Place has 3 bedrooms, 2 bathrooms, and is located on a 125 x 36 ft lot in the community of City Northwest . Nestled in sought-after Cataraqui Woods, this inviting 3+1 bedroom, 2 bathroom home is ready for new memories to be made. Ideally located close to parks, schools, and all amenities, this home offers comfort and convenience for the whole family. Pristine wood floors flow throughout the bright living and dining areas, while large windows fill the home with beautiful natural sunlight. The cozy carpeted basement creates the perfect retreat for relaxing evenings, extra living space, or hosting guests. A warm and welcoming home in a fantastic neighbourhood.
Fridge, Stove, washer (as is), Dryer (as is).
The address 1112 Basswood Place was listed for sale (MLS# X13157832) on Thursday, May 21, 2026.




 Share
Share


 3+1
3+1 3+1
3+1 36 x 125 ft lot