Local real estate rules require that you sign in to view sold property information.
Listed by Re/Max Realty Enterprises Inc..
269 East 26th Street is a Detached, 2-Storey and is currently for Sale @ $550,000. Taxes in 2025 were $4,072.00.
More homes for sale under 600k in Hamilton
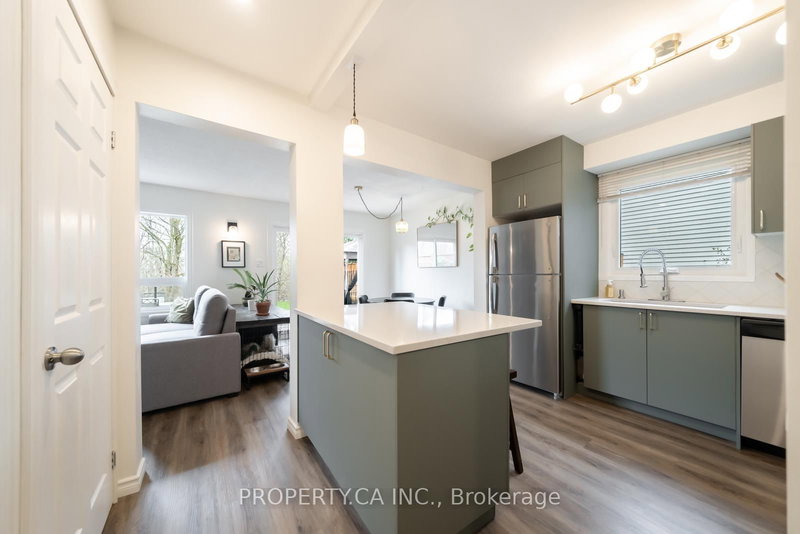
Welcome to 269 East 26th St. The 2-Storey on 269 East 26th Street has 3 bedrooms, 1 bathrooms, and is located on a 108.25 x 38.91 ft lot in the community of Eastmount . This 2 storey home is located in a quiet neighbourhood on East Mountain. Just steps to Concession Street with coffee shops, restaurants, schools, libraries, and Juravinski Hospital. Situated on a large lot with 3 private parking spaces, the home offers 3 bedrooms with one on the main floor, a large living room & kitchen, and a dinette with sliding doors out to a large rear deck. There is also a large finished basement. This home also has a back-water valve installed. Probate has been completed.
Fridge, Stove, Dishwasher, Furnace, A/C, Hot Water Tank, All Electric Light Fixtures, All Window Coverings, Washer, Dryer.
The address 269 East 26th Street was listed for sale (MLS# X13154828) on Thursday, May 21, 2026.




 Share
Share


 3
3 3
3 38.91 x 108.25 ft lot