Local real estate rules require that you sign in to view sold property information.
| List Date | List Price | Last Status | Sold Date | Sold Price | Days On Market |
|---|---|---|---|---|---|
| 0000-00-00 | $00000 | Sld | Sep 07, 2023 | $1,341,000 |
Listed by Coldwell Banker Rhodes & Company.
2228 Old Lilac Lane is a Detached, 2-Storey and is currently for Sale @ $1,375,000. Taxes in 2025 were $9,998.27.
More homes for sale under 1.4M in Ottawa
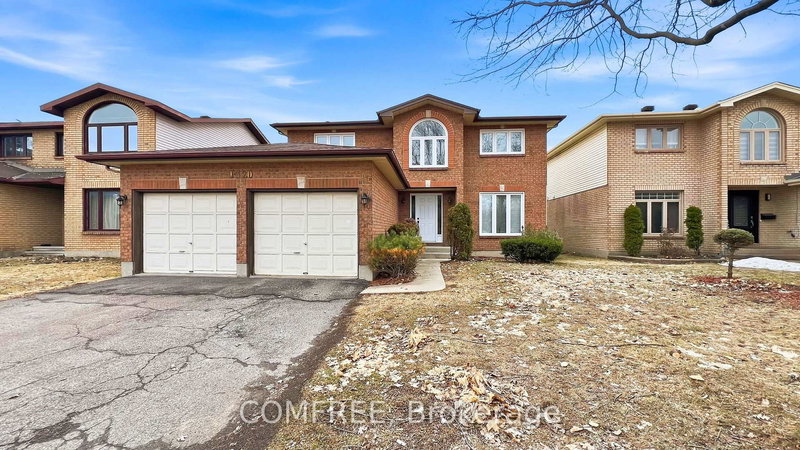
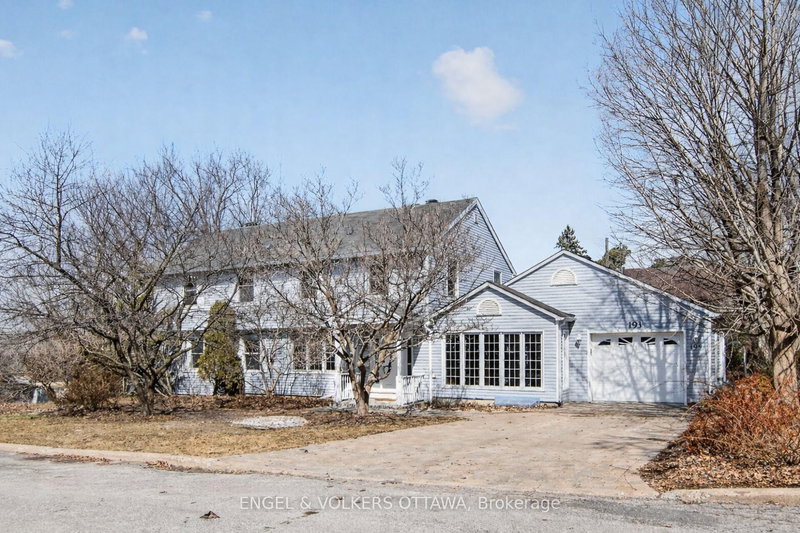
Welcome to this beautifully maintained family home nestled on one of the most desirable streets in the sought-after neighbourhood of Applewood Acres. The 2-Storey on 2228 Old Lilac Lane has 4 bedrooms, 4 bathrooms, and is located on a 164.81 x 53.41 ft lot in the community of Applewood Acres . Surrounded by lush greenery and mature trees, this generously proportioned 4-bedroom plus den, 3 1/2-bath residence offers an expansive floor plan of over 2500 sq. ft. above grade, designed for comfortable family living and effortless entertaining. Overlooking the treed front yard, the inviting living room provides a wonderful setting for reading, music, or hosting guests, while the formal dining room easily accommodates large gatherings with room for family heirlooms. Thoughtfully designed, the kitchen features a centre island, granite countertops, abundant cupboard and pantry storage, and opens seamlessly to the comfortable family room accented by a fireplace and patio doors to the backyard. This level offers convenient laundry and a tucked away powder room. The primary bedroom is a true retreat highlighted by a vaulted ceiling, walk-in closet, ensuite bathroom, and access to a charming rooftop terrace - the perfect place to unwind or stargaze among the treetops. Three additional bedrooms, the main family bathroom, and excellent storage complete the second level. The finished lower level extends the living space with a versatile recreation room, den, full 4-piece bathroom and plenty of storage options. Filled with natural light and accented by hardwood floors as well as elegant cove mouldings on the main level, this home also benefits from updated windows and a gas furnace (2024). Set on a deep and private 165' lot, the backyard offers a peaceful retreat with abundant space for outdoor enjoyment. Ideally located close to schools, parks, hospitals, shopping, and everyday amenities, this is a rare opportunity to enjoy exceptional space, privacy, and location in one of Ottawa's most established family communities. Your next chapter awaits! 48 hour irrevocable on offers.
Refrigerator, stove, dishwasher, microwave/hood fan, washer, dryer, all attached blinds, all attached light fixtures, hot water tank, central air conditioning, automatic garage door opener and remote, alarm system, sprinkler system, 2 sheds, small playhouse and play structure in yard.
The address 2228 Old Lilac Lane was listed for sale (MLS# X13154664) on Thursday, May 21, 2026.




 Share
Share


 4
4 4
4 1
1 53.41 x 164.81 ft lot