Local real estate rules require that you sign in to view sold property information.
Listed by Royal Lepage Team Realty.
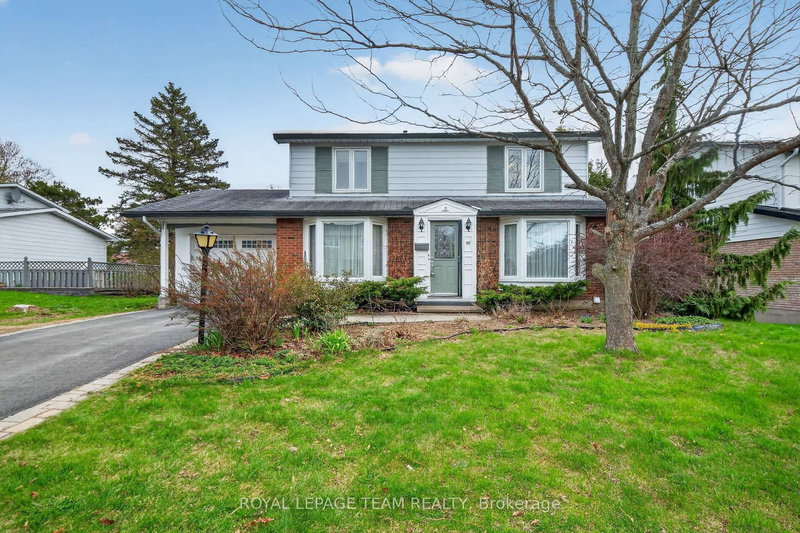
16 Parkglen Drive is a Detached, 2-Storey and is currently for Sale @ $749,900. Taxes in 2025 were $5,632.00.
More homes for sale under 700k in Ottawa
Welcome to this well-maintained family home in sought-after Ryan Farm, ideally located across from the park and close to everything you need. The 2-Storey on 16 Parkglen Drive has 4 bedrooms, 4 bathrooms, and is located on a 100 x 65 ft lot in the community of Meadowlands/St. Claire Gardens . Enjoy the convenience of nearby Algonquin College, shopping, restaurants, schools, transit, and easy access to major routes. Offering plenty of space for a growing family, this home features 4 bedrooms, 4 bathrooms, and a finished basement perfect for a recreation room, home office, gym, or additional living space. Bright and functional with great bones and endless potential, this is a wonderful opportunity to make the home your own in a mature, family-friendly neighbourhood. Some photos are virtually staged.
Fridge, Stove, Dishwasher, Washer & Dryer
The address 16 Parkglen Drive was listed for sale (MLS# X13154650) on Tuesday, May 19, 2026.




 Share
Share


 4
4 4
4 1
1 65 x 100 ft lot