Local real estate rules require that you sign in to view sold property information.
| List Date | List Price | Last Status | Sold Date | Sold Price | Days On Market |
|---|---|---|---|---|---|
| 0000-00-00 | $00000 | Sld | Jun 29, 2017 | $499,900 |
Listed by Coldwell Banker First Ottawa Realty.
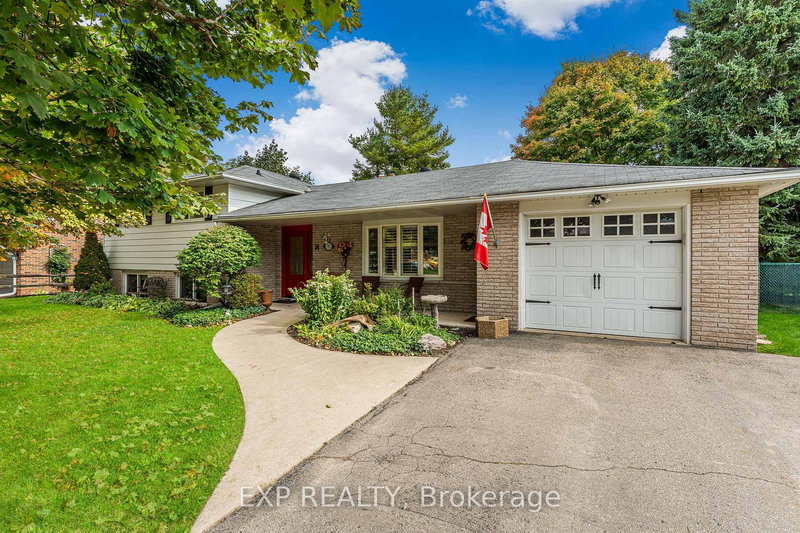
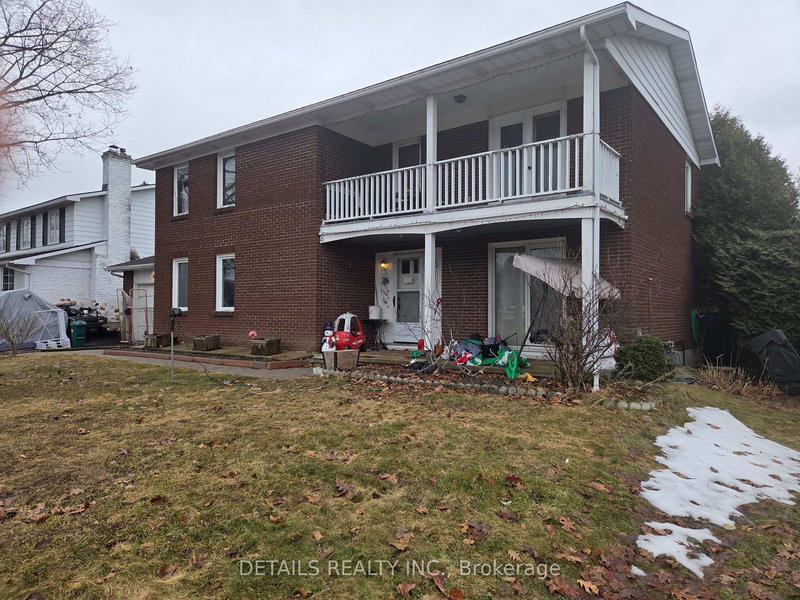
14 Cramer Drive is a Detached, Sidesplit and is currently for Sale @ $848,000. Taxes in 2025 were $5,998.11.
More homes for sale under 800k in Ottawa
Welcome to this recently upgraded (too many to list!!) home in the desired community of Sheehan Estates, offering a blend of flexible living space, modern updates & a byard escape built for entertaining. The Sidesplit on 14 Cramer Drive has 4 bedrooms, 3 bathrooms, and is located on a 56.91 x 102.63 ft lot in the community of Sheahan Estates/Trend Village . Situated on a quiet corner lot incl. a fully fenced byard for add'l privacy, this 4 bed, 3 bath home feat. vaulted ceilings on the main lvl, engineered hwd flring, an in-law/guest suite potential or cont'd living/entertaining space on the LL, heated in-ground pool & fully reno'd pool house. The bright living rm is filled w/ natural light from expansive windows & anchored by a Napoleon electric fireplace. The updated kitchen feat. granite counters, white cabinetry, decorative backsplash, under valence lighting, SS appls & direct access to byard oasis.The main lvl also incl. an updated 2 pc Bath, three flexible rooms that can offer bedrooms/office/den + could be ideal for a home-based business or mix use w/ one room having a separate door to backyard (so convenient). The 2nd level showcases the spacious primary retreat offering 2 closets, large windows & lounge area. Reno'd main bath feat. marble-style tile, walk-in shower w/ rain showerhead & new tile . The finished LL offers exceptional flexibility w/ a kitchenette, updated 4 pc bath, rec rm w/ pot lights, Den (used as bedrm) & also great for guests & family visits to have own space to relax with separation from the remainder of your expansive home. Outside, enjoy the heated in-ground pool, flagstone surround, fire pit area, mature trees & a pool house complete w/ a cozy chalet interior, insulation, vinyl siding, extensive electrical & wall-mounted A/C. Located close to Bruce Pit, NCC trails, parks, Ottawa employers (Algonquin College, Queensway Carleton Hospital, City of Ottawa), Highway 417 & 416 access, OCTranspo routes & top-rated school catchment for Knoxdale Public School & Sir Robert Borden High School. Nothing left to do but move-in & enjoy your new lifestyle & Summer escape in 2026!
Refrigerator, Stove, Dishwasher, Microwave, Clothes Washer & Dryer, Basement Freezer, Basement Refrigerator, All blinds, rods, drapes & coverings, All light fixtures, Outdoor pool house & wall unit AC, Pool heater, filter & all accessories, Outdoor storage shed, Garage door opener(s).
The address 14 Cramer Drive was listed for sale (MLS# X13154492) on Thursday, May 21, 2026.




 Share
Share


 4
4 4
4 1
1 102.63 x 56.91 ft lot