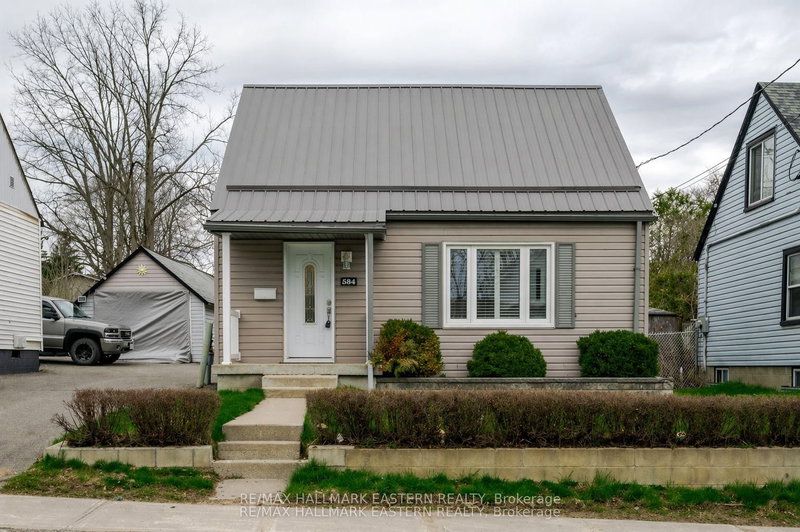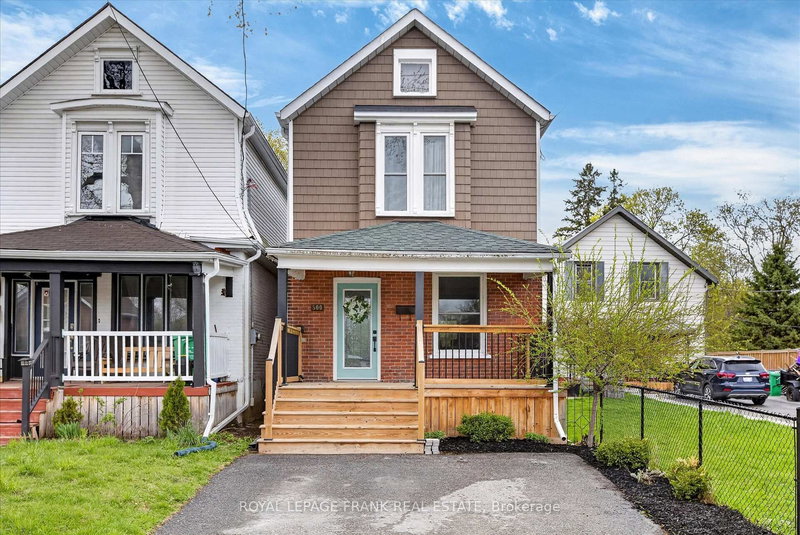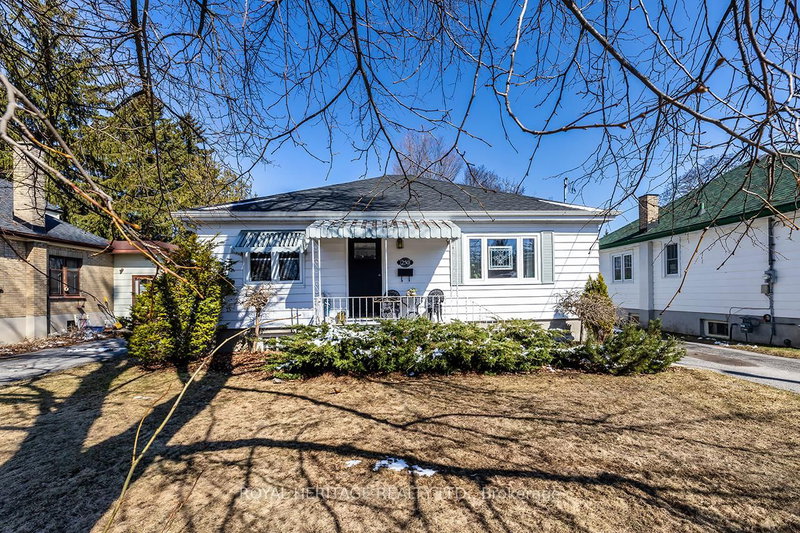
Local real estate rules require that you sign in to view sold property information.
| List Date | List Price | Last Status | Sold Date | Sold Price | Days On Market |
|---|---|---|---|---|---|
| 0000-00-00 | $00000 | Sld | Oct 18, 2004 | $140,000 |
Listed by Century 21 United Realty Inc..
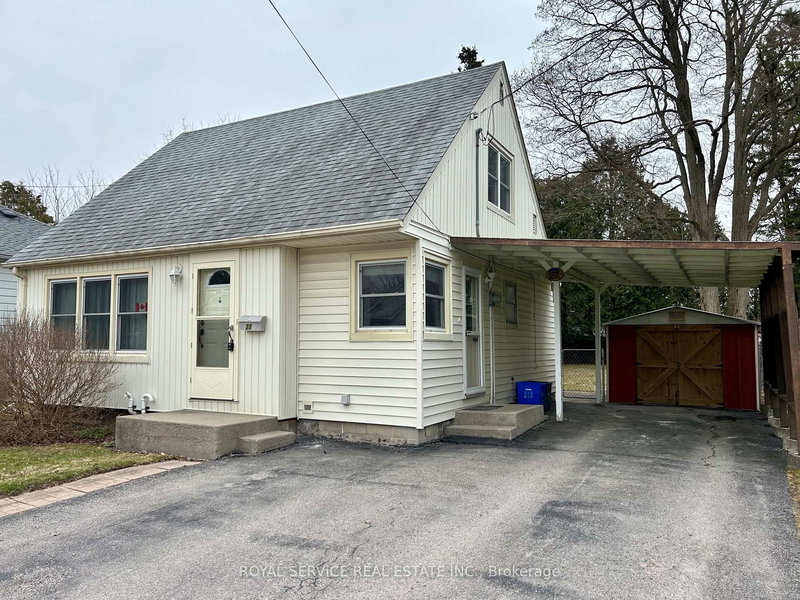
551 Rose Avenue is a Detached, 1 1/2 Storey and is currently for Sale @ $389,900. Taxes in 2025 were $3,432.13.
More homes for sale under 400k in Peterborough
Welcome to 551 Rose Avenue, a solid 3-bed 1-bath home located in the heart of the south end of Peterborough. The 1 1/2 Storey on 551 Rose Avenue has 3 bedrooms, 1 bathrooms, and is located on a 103.5 x 50 ft lot in the community of Otonabee Ward 1 . This 1.5 storey home offers a functional layout and a great opportunity first-time buyers, families and investors alike. Situated on a quiet residential street in close proximity schools, parks, public transit and the 115 Highway. This home sits on a large level lot with plenty of outdoor parking and a carport. The fenced backyard is ideal for relaxing and entertaining. Book your personal viewing today.
Fridge, Stove, Washer, Dryer, Backyard Shed, Driveway Shed all in as-is condition
The address 551 Rose Avenue was listed for sale (MLS# X13153998) on Thursday, May 21, 2026.




 Share
Share


 3
3 3
3 1
1 50 x 103.5 ft lot