Local real estate rules require that you sign in to view sold property information.
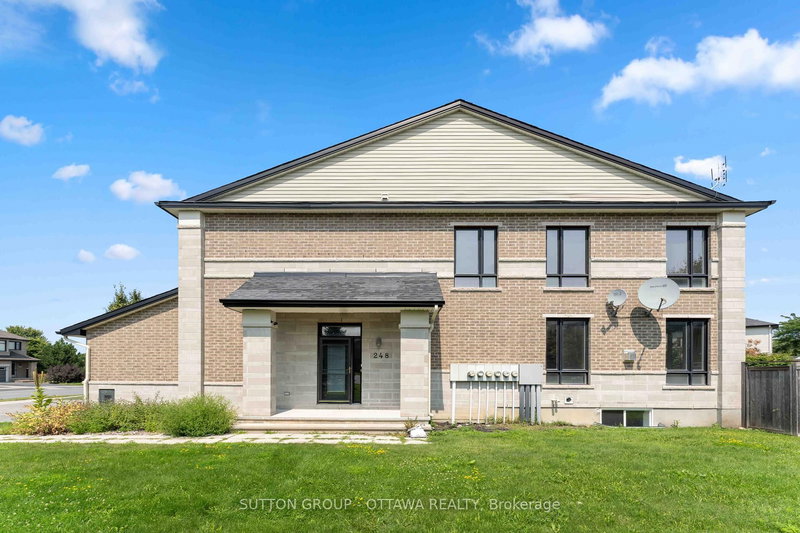
Listed by Sutton Group - Ottawa Realty.
76 Michael Stoqua Street is a Att/Row/Twnhouse, 2-Storey and is currently for Lease @ $3,350. Taxes in null were $0.00.
More homes for lease under 3.4k in Ottawa
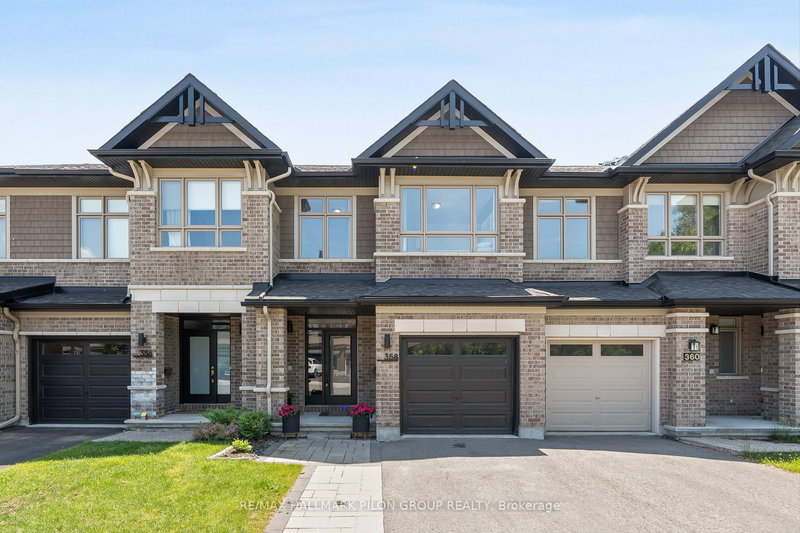
Welcome to this impeccably maintained townhouse in the heart of sought-after Wateridge Village, where thoughtful design, comfort, and community converge. The 2-Storey on 76 Michael Stoqua Street has 3 bedrooms, 3 bathrooms, and is located on a 114.83 x 19.88 ft lot in the community of CFB Rockcliffe and Area . The main floor offers an open-concept layout with rich hardwood flooring and a seamlessly flowing living and dining area, features a cozy gas fireplace, perfect for both quiet evenings and lively gatherings. The centrally positioned kitchen anchors the space with a stylish breakfast bar, ideal for casual entertaining or morning routines. Upstairs, the generous primary bedroom offers a true retreat, complete with a walk-in closet and a well-appointed 4-piece ensuite. Two additional well-sized bedrooms share a full 4-piece bathroom, while a dedicated laundry closet adds everyday practicality to the floor plan. The partially finished lower level provides a spacious recreation room with abundant storage, flexible space for a home office, media room, or playroom. Ideally positioned in a vibrant, family-oriented neighbourhood celebrated for its welcoming atmosphere among Ottawa's global professional community. Parks, schools, and everyday amenities are all moments away. Minimum 24hr notice required for all showings.
Fridge, Stove, Microwave, Dishwasher, Hood fan, Washer, Dryer, Smart doorbell and smart thermostat, Window Blinds.
The address 76 Michael Stoqua Street was listed for lease (MLS# X13153602) on Thursday, May 21, 2026.




 Share
Share


 3
3 3
3 1
1 19.88 x 114.83 ft lot