Local real estate rules require that you sign in to view sold property information.
Listed by Royal Lepage Team Realty.
6396 Ottawa Street is a Detached, 2-Storey and is currently for Sale @ $859,990. Taxes in 2026 were $0.00.
More homes for sale under 900k in Richmond
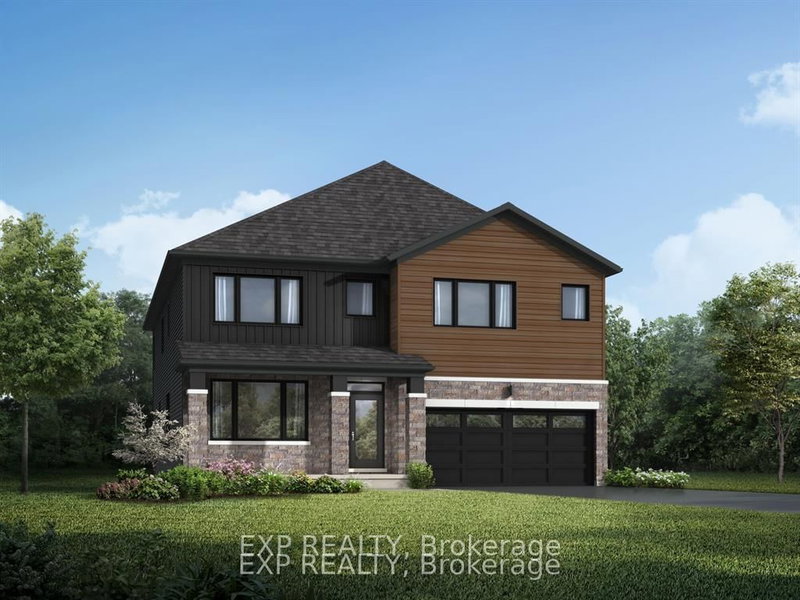
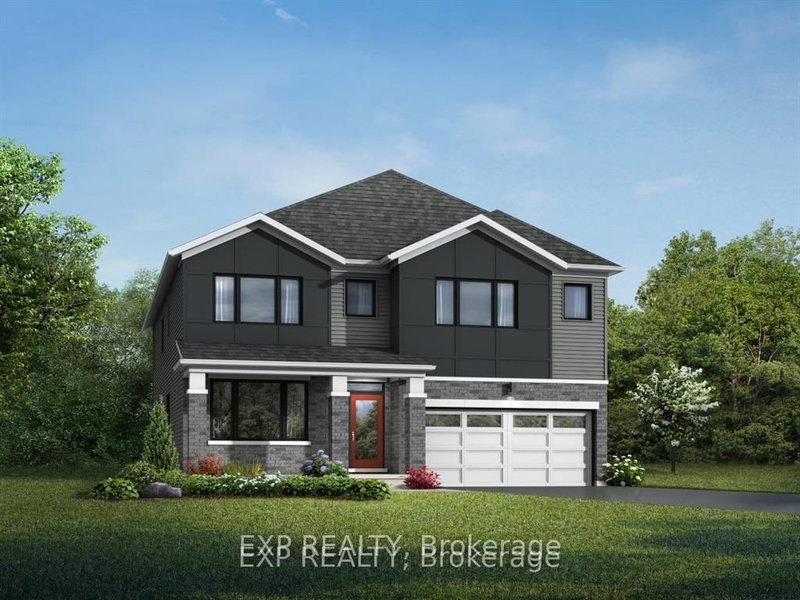
Get ready to fall in love with this BRAND NEW, spacious family home - Welcome to 6396 Ottawa Street, located in the family-friendly neighbourhood of Richmond Meadows. The 2-Storey on 6396 Ottawa Street has 4 bedrooms, 4 bathrooms, and is located on a 87.93 x 42.98 ft lot in the community of Goulbourn Twp From Franktown Rd/South To Rideau . Step into a home designed for effortless living and entertaining! This stunning brand-new detached Mattamy - Walnut ll model (Transitional Elevation) offers 3,201 sq. ft., with 4 bedrooms, 3 full bathrooms, and 1-2pcs.*Move-in ready November 2026*. The main floor features 9 ceilings, engineered hardwood flooring, a spacious mudroom with walk-in closet, a 2-piece bath, and inside access to the double car garage. Enjoy the bright, open-concept living/dining room, seamlessly connected to a generous great room with large windows that flood the space with natural light. The chef inspired kitchen includes a breakfast bar, island, quartz countertops, backsplash, pantry, and patio doors leading to the backyard. Upstairs, hardwood stairs lead to the second floor. The primary bedroom is a true retreat with a spa-like ensuite featuring a separate glass shower, relaxing soaker tub, oversized vanity, and two walk-in closets. The second level includes 3 additional large bedrooms each with a walk-in closet; 1 w/a private ensuite, 2 with shared ensuite; & a spacious laundry room with large walk-in closet for added convenience. The finished lower level adds over 825 sq. ft., featuring a large family room, 3 windows, perfect for family or a cozy movie night. Tankless Domestic Hot Water Unit ; Heat Recovery Ventilator included. Photos are of a similar home and showcase builder finishes. **$40,000 in Design Studio Bonus Dollars to personalize your finishes and upgrades.** Home is currently UNDER CONSTRUCTION. NEW Tax Rebates available from the Government on New Homes this is your chance to claim significant savings.
Hood fan ; Tankless Domestic Hot Water Unit ; Heat Recovery Ventilator ;
The address 6396 Ottawa Street was listed for sale (MLS# X13151692) on Wednesday, May 20, 2026.




 Share
Share


 4
4 4
4 2
2 42.98 x 87.93 ft lot