Local real estate rules require that you sign in to view sold property information.
| List Date | List Price | Last Status | Sold Date | Sold Price | Days On Market |
|---|---|---|---|---|---|
| 0000-00-00 | $00000 | Ter | N/A | N/A | N/A |
Listed by Royal Lepage Performance Realty.
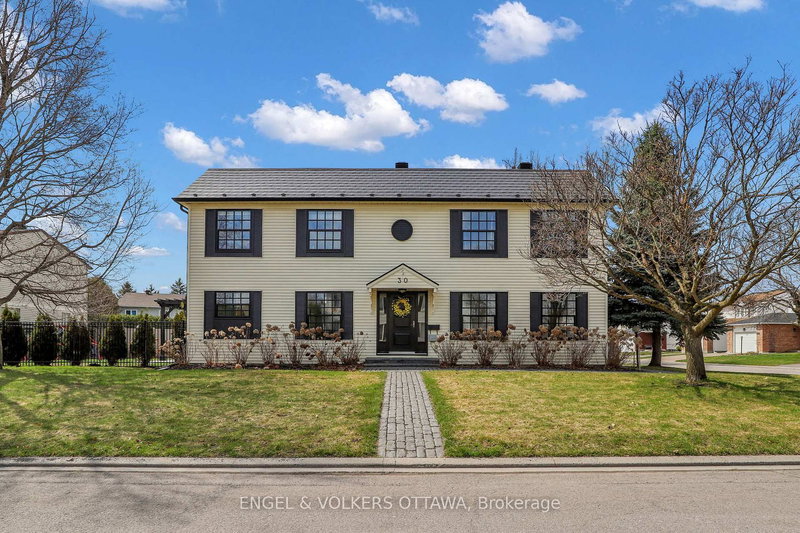
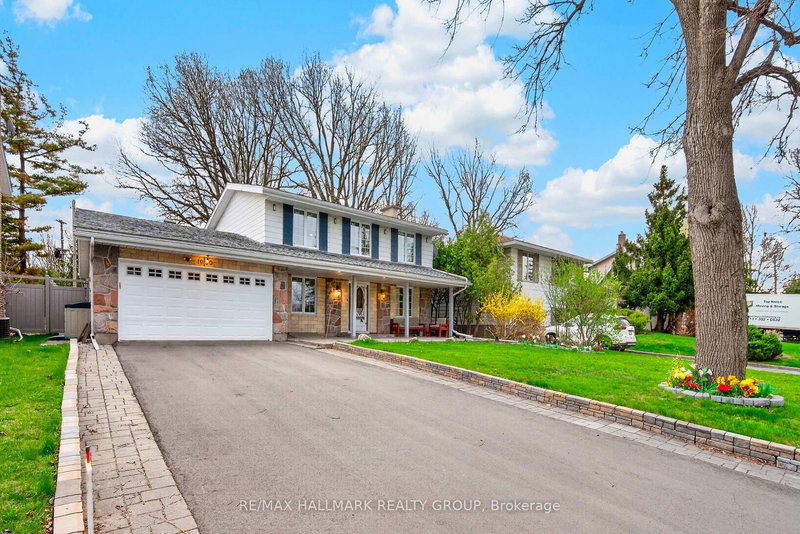
1182 Greyrock Crescent is a Detached, 2-Storey and is currently for Sale @ $989,000. Taxes in 2025 were $6,071.74.
More homes for sale under 1M in Ottawa
Welcome to 1182 Greyrock Crescent in highly desirable, family-friendly Copeland Park. The 2-Storey on 1182 Greyrock Crescent has 4 bedrooms, 3 bathrooms, and is located on a 104.4 x 52 ft lot in the community of Copeland Park . Interlock steps lead to the covered front porch. Inside, a large foyer with custom built-in California closets provides plenty of storage. Hardwood flooring flows through the main living areas, beginning with the inviting living room anchored by a wood-burning fireplace. At the heart of the home, the spacious renovated kitchen is both functional and stylish, featuring a large granite island with seating for five, stainless steel appliances including a built-in convection oven & microwave, induction cooktop, hood fan, and extensive cabinetry with a built-in desk area. The kitchen opens seamlessly to the bright family and dining rooms, where oversized windows fill the space with natural light and create an ideal setting for family gatherings and entertaining. A powder room and inside access to the attached garage complete the main level. Upstairs, hardwood flooring spans all 4 bedrooms. The primary bedroom features two double closets with custom built-ins and a small alcove, perfect for a home office setup or makeup vanity. The main 4-pce bathroom includes heated tile flooring. The finished basement adds valuable living space with a recreation room, along with a new 3-pce bath, laundry room, and abundant storage space. a private outdoor retreat designed for entertaining and relaxation. Enjoy summers around the heated in-ground pool with attached hot tub, an outdoor granite island bar complete with built-in BBQ and bar fridge, plus artificial turf with a putting green. With close proximity to the highway, transit, shopping, and the NCC bike path, you won't want to miss this beautiful home in family-friendly Copeland Park! RECENT UPDATES: Basement Bathroom 2026; Front Walkway & stairs 2022; AC 2020; Pentair Pool Heater 2017; Roof 2014; Kitchen 2013; Furnace 2010; Pool & hot tub 2010; Island bar & putting green 2010.
Fridge - kitchen and bar fridge (in outdoor island), dishwasher, built-in GE Profile convection oven and microwave, induction stove top and hood fan, Polaris pool robot (2021), pool system with built-in hot tub, pool winter safety cover, built-in barbeque in outdoor island, all patio furniture, existing supply of firewood, 2 basketball nets (front and pool), stackable LG washer and dryer, woodstove in basement (in 'as is' condition), ceiling fan, all curtain rods, drapes, and light fixtures as installed, ping pong table, Ring front doorbell/camera system.
The address 1182 Greyrock Crescent was listed for sale (MLS# X13149950) on Tuesday, May 19, 2026.




 Share
Share


 4
4 4
4 1
1 52 x 104.4 ft lot