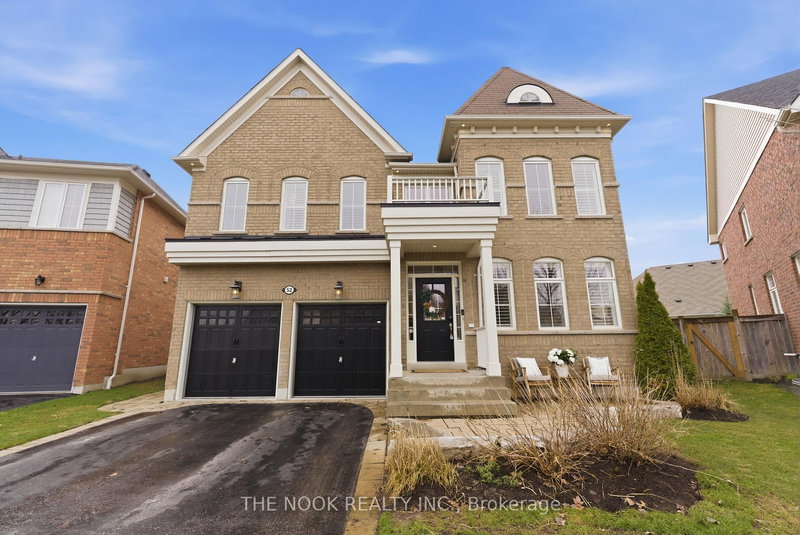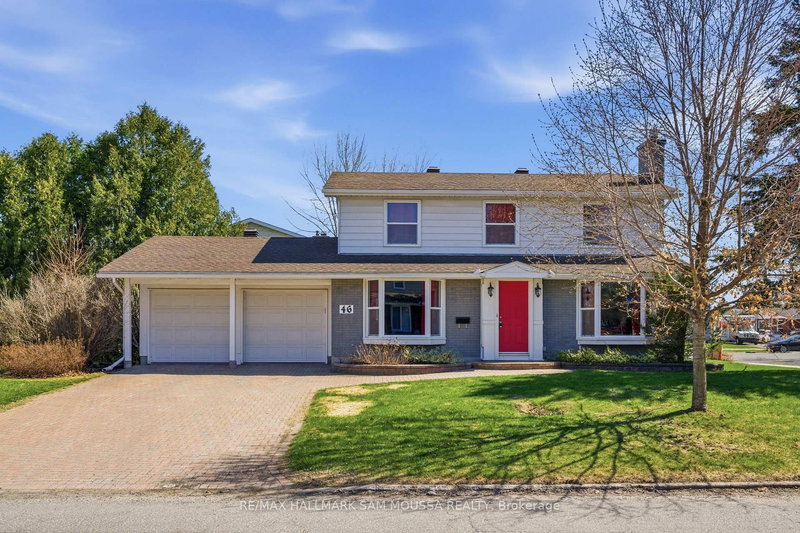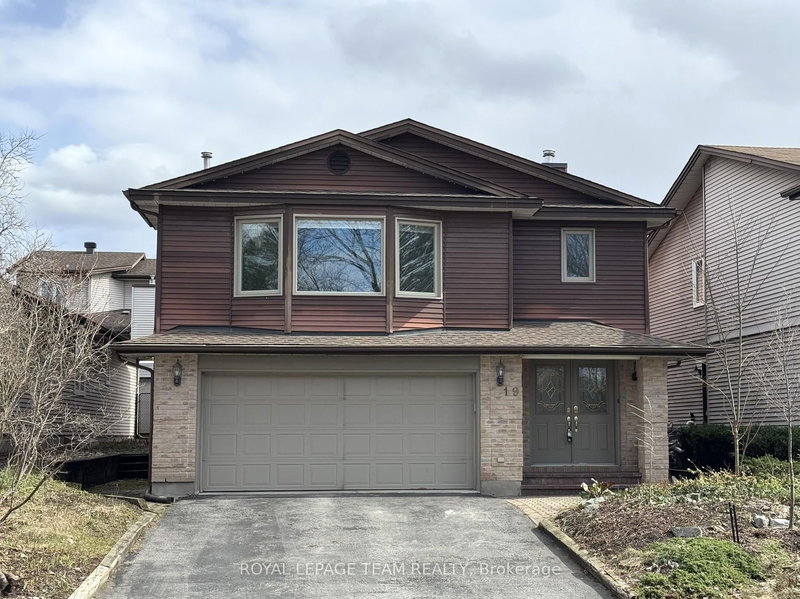
Local real estate rules require that you sign in to view sold property information.
Listed by Engel & Volkers Ottawa.
1014 Stormont Street is a Detached, 2-Storey and is currently for Sale @ $1,650,000. Taxes in 2025 were $11,728.68.
More homes for sale under 1.7M in Ottawa
From the moment you arrive, 1014 Stormont St. The 2-Storey on 1014 Stormont Street has 4 bedrooms, 3 bathrooms, and is located on a 161 x 65 ft lot in the community of Carleton Heights . makes a statement. Mature trees, a classic front porch, brick and stucco construction, and landscaping maintained with exceptional curb appeal. This is Carleton Heights at its best: an established neighbourhood where quality of build and long-term care show in every detail. Inside, the home unfolds with the warmth and character of traditional family living. The recently designed custom kitchen is the heart of it all - featuring a large quartz island, timeless backsplash, beautiful cabinetry, and stainless appliances, all overlooking the backyard and pool. It's a kitchen built for entertaining and a growing family. The family room anchors the main floor with a gas fireplace and custom built-ins, creating a space that feels elevated. Four bedrooms upstairs, including a primary suite which is spacious and bright, complete with a walk-in closet and a well-appointed ensuite featuring a soaker tub, glass shower, and double sinks. Four bathrooms total across the home - the layout works for families at every stage. The lower level is fully finished and genuinely functional with a fifth bedroom or work out room, two-piece bath, bar area, gas fireplace, living space, and room for a games area. Separate storage keeps everything organized - this is bonus square footage you'll actually use. Step outside to your private backyard oasis. An inground pool, shed, and fully landscaped grounds sit on a rare 65' x 161' lot - extra deep, fully fenced, and built for summer. Enjoy the oversized, double car garage with inside entry. Steps to the community centre, minutes to Mooney's Bay, the Rideau River, and downtown Ottawa. A location that gives you the quiet of an established neighbourhood with easy access to everything the city offers. Updated to a standard that shows - this is the one families hold onto.
Refrigerator, Stove, Dishwasher, Hood Fan, Bar Fridge in Kitchen, Microwave, Washer, Dryer, Auto Garage Door Opener/Remote, Built-In Shelving throughout, Pool Equipment and Accessories, All Window Coverings, Bathroom Mirrors.
The address 1014 Stormont Street was listed for sale (MLS# X13148876) on Wednesday, May 20, 2026.




 Share
Share


 4
4 4
4 2
2 65 x 161 ft lot