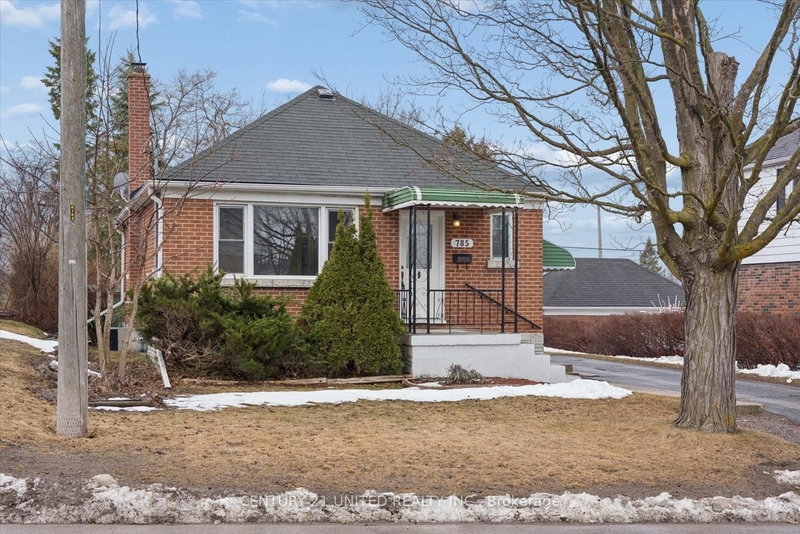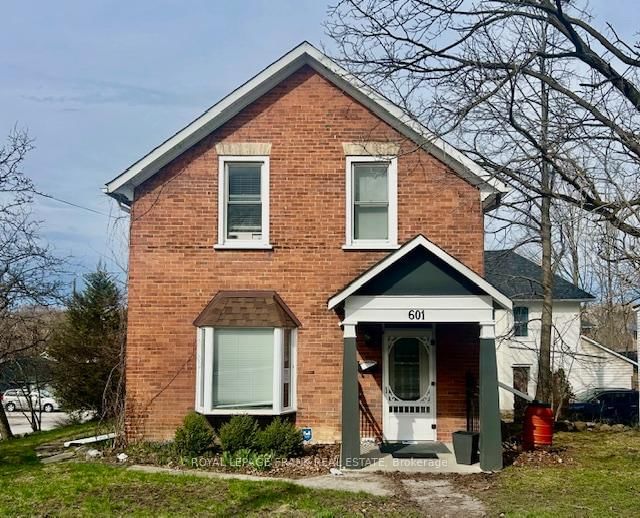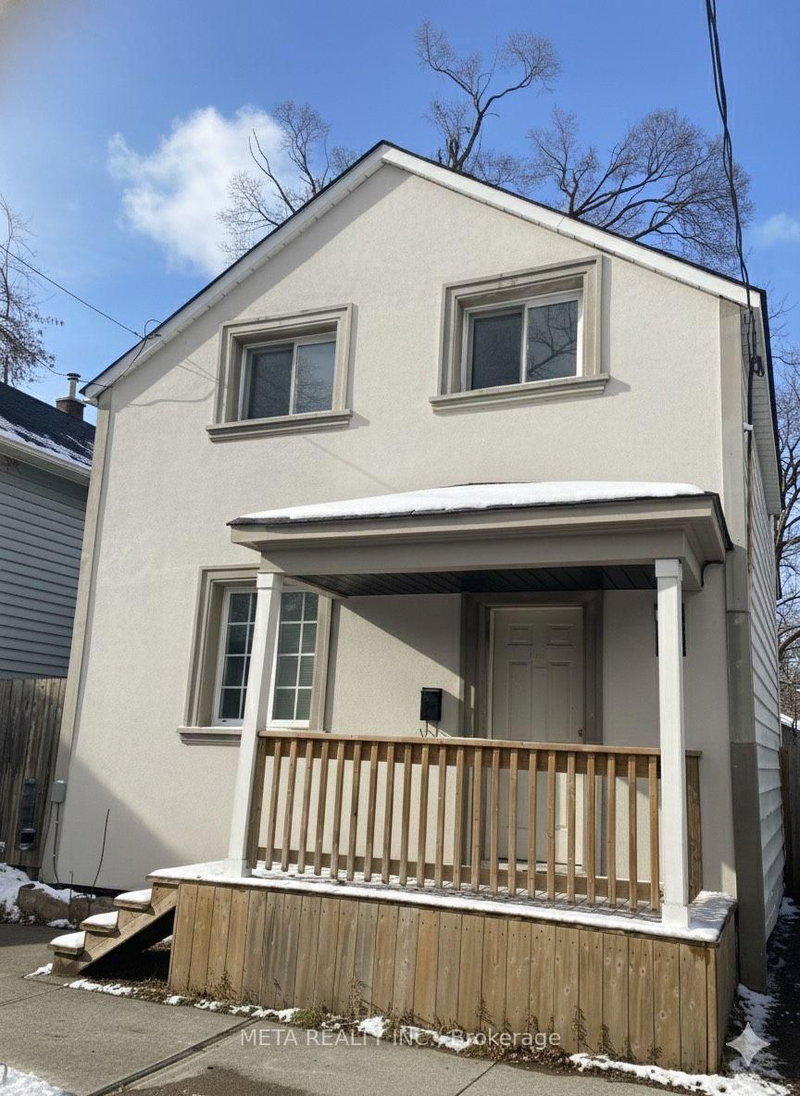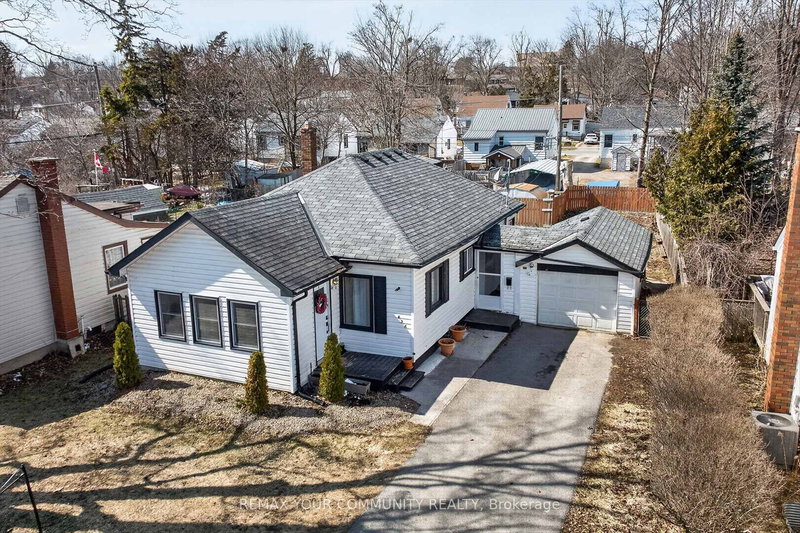
Local real estate rules require that you sign in to view sold property information.
| List Date | List Price | Last Status | Sold Date | Sold Price | Days On Market |
|---|---|---|---|---|---|
| 0000-00-00 | $00000 | Sld | Jun 15, 2010 | $225,000 | |
| 0000-00-00 | $00000 | Sld | Jul 03, 2008 | $167,000 | |
| 0000-00-00 | $00000 | Sld | Jun 05, 2006 | $175,000 |
Listed by Century 21 United Realty Inc..
818 Rishor Crescent is a Detached, Bungalow and is currently for Sale @ $539,000. Taxes in 2025 were $3,414.00.
More homes for sale under 500k in Peterborough
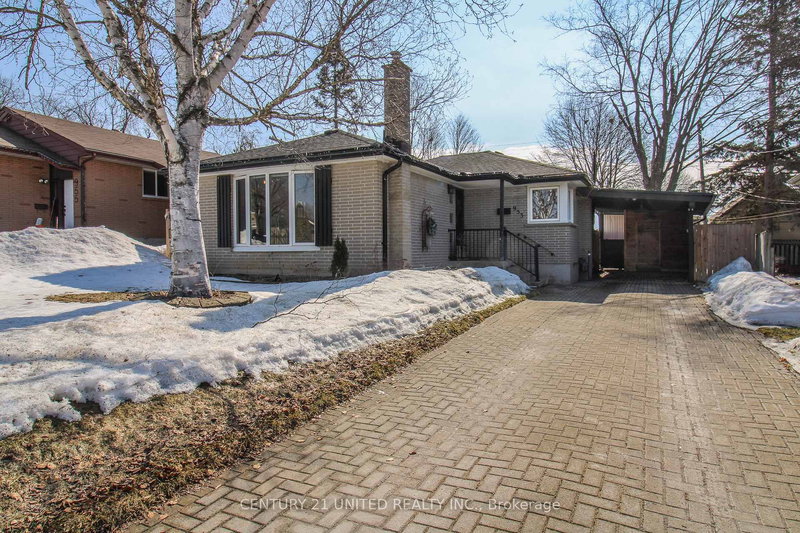
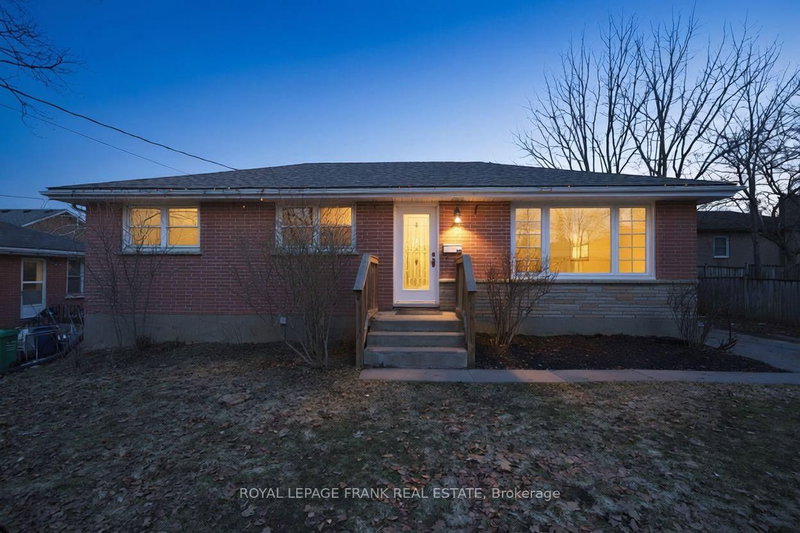
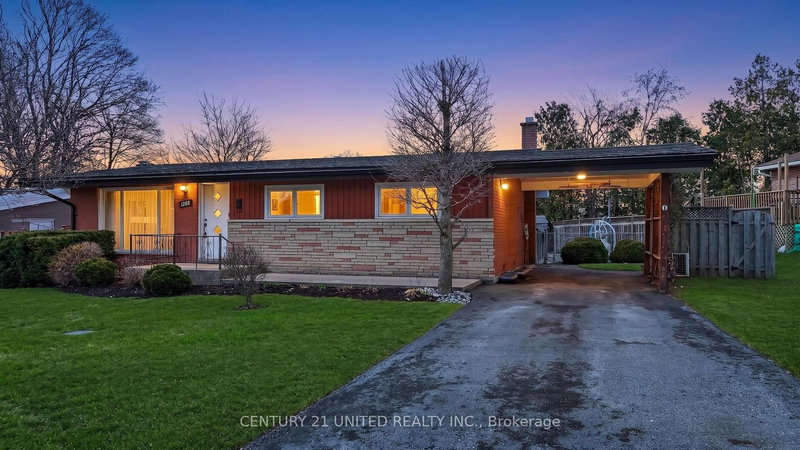
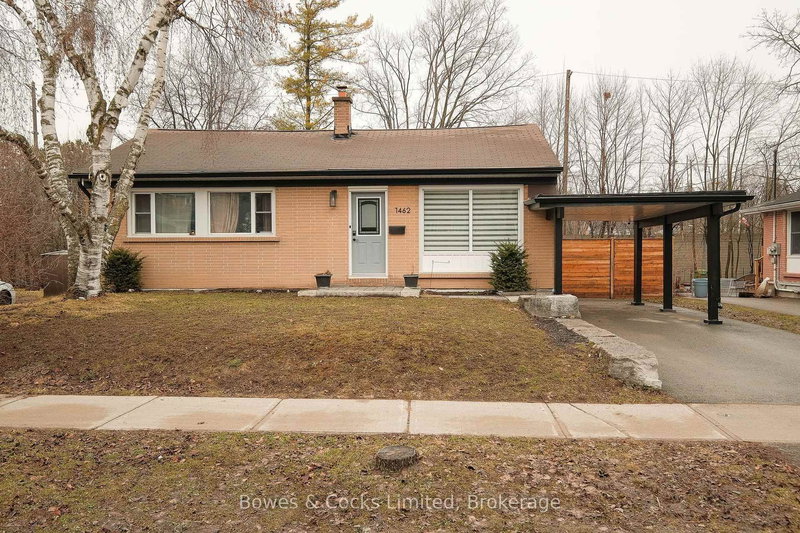
All brick bungalow located in a quiet, family friendly neighborhood in the north end. The Bungalow on 818 Rishor Crescent has 3 bedrooms, 2 bathrooms, and is located on a 90 x 54 ft loton < .50 acres in the community of Northcrest Ward 5 . This home features a finished basement with additional living space and on the outside a fully fenced yard with a perfectly sized deck for entertaining. Convenient location close to schools, shopping, parks, and other amenities.
Washer, dryer, fridge, stove, window coverings
The address 818 Rishor Crescent was listed for sale (MLS# X13148594) on Wednesday, May 20, 2026.




 Share
Share


 3+1
3+1 3+1
3+1 54 x 90 ft lot