Local real estate rules require that you sign in to view sold property information.
| List Date | List Price | Last Status | Sold Date | Sold Price | Days On Market |
|---|---|---|---|---|---|
| 0000-00-00 | $00000 | Exp | N/A | N/A | N/A |
| 0000-00-00 | $00000 | Sld | Dec 02, 2018 | $300,500 |
Listed by Re/Max Rise Executives, Brokerage.
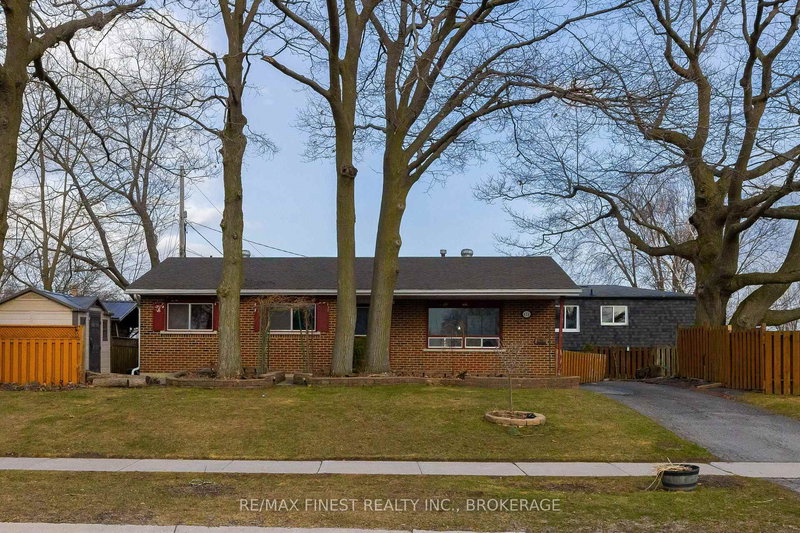
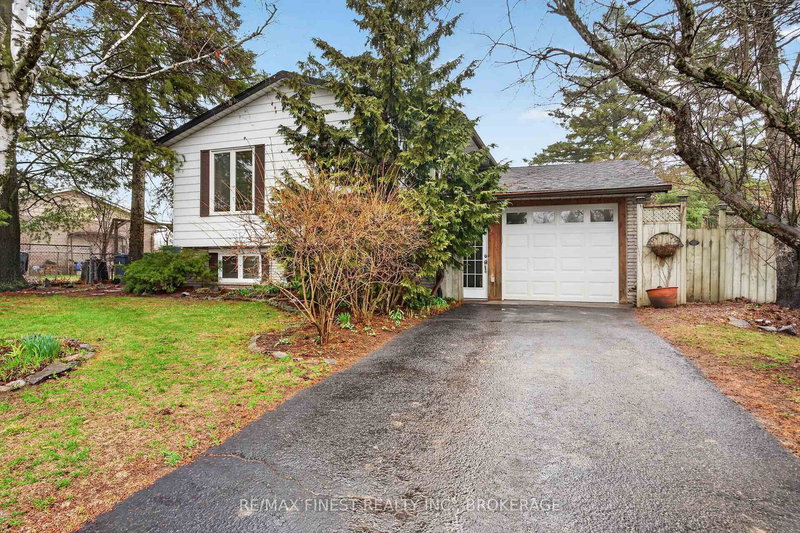
1071 Hudson Drive is a Detached, Bungalow-Raised and is currently for Sale @ $539,999. Taxes in 2025 were $3,930.18.
More homes for sale under 500k in Kingston
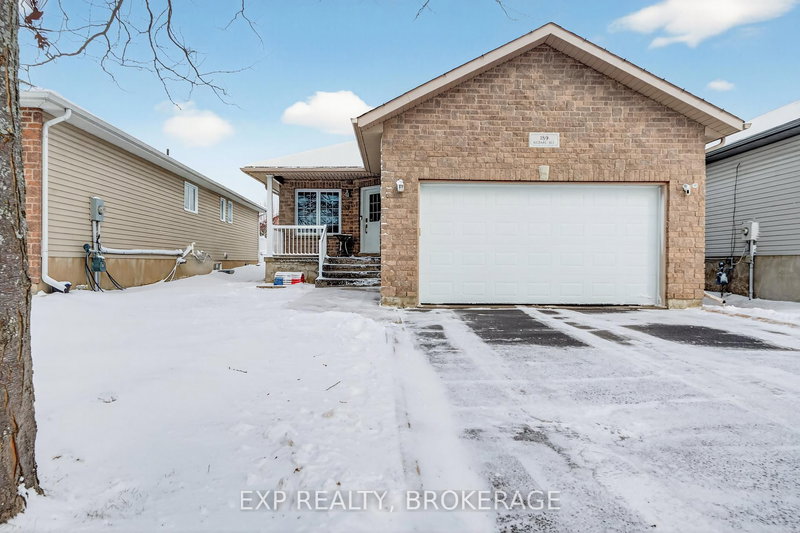
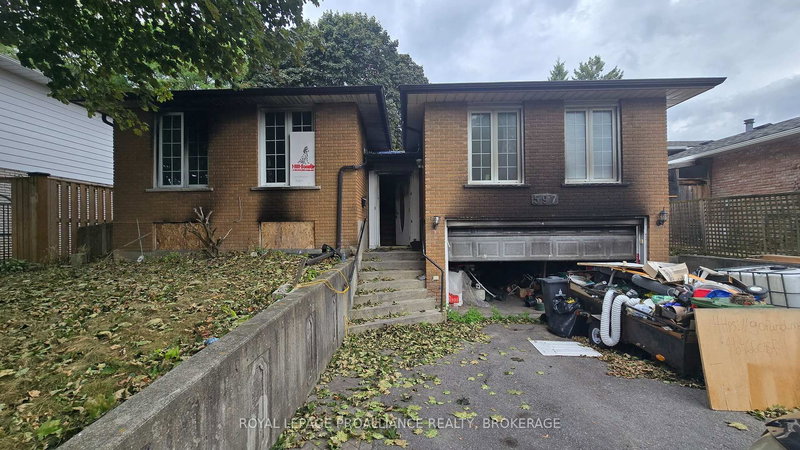
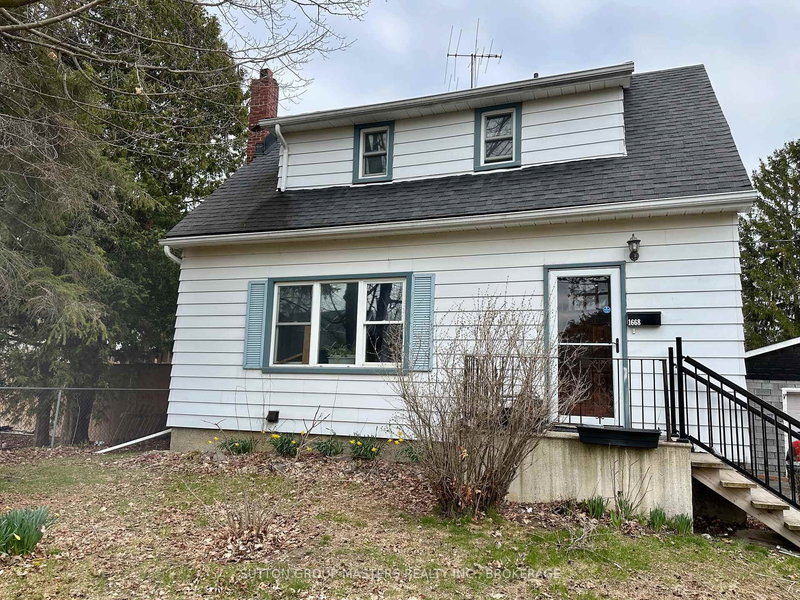
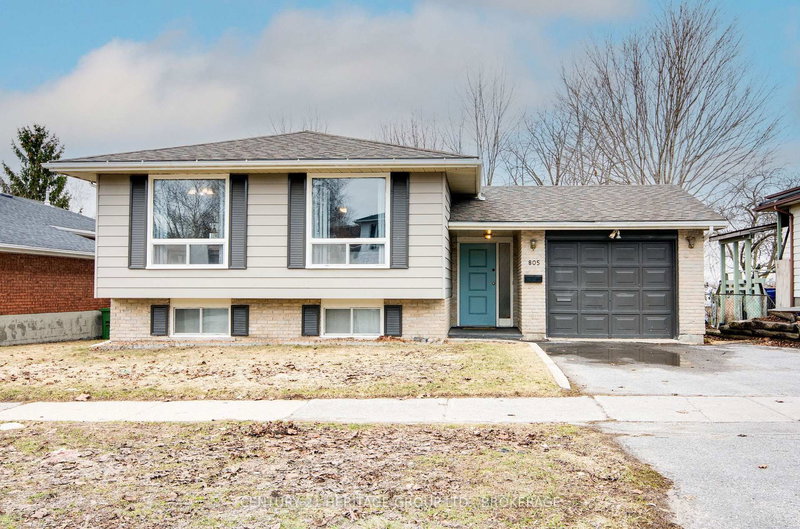
Welcome to this spacious and versatile bungalow located in Kingston's desirable west end! Featuring 3 bedrooms on the main level and an additional 3 bedrooms downstairs, this home offers exceptional flexibility for large families, multi-generational living, or buyers seeking in-law potential. The Bungalow-Raised on 1071 Hudson Drive has 3 bedrooms, 3 bathrooms, and is located on a 120 x 60 ft loton < .50 acres in the community of South of Taylor-Kidd Blvd . The bright main floor offers a functional layout with generous principal rooms, large windows, and plenty of natural light throughout. The fully finished lower level provides additional living space with flexible accommodation options for extended family or guests. Step outside to enjoy the oversized backyard - perfect for entertaining, kids, pets, or future outdoor projects. Conveniently located close to schools, parks, shopping, restaurants, and all west end amenities, this property combines space, comfort, and location in one outstanding package. A fantastic opportunity in a family-friendly neighbourhood - don't miss your chance to make it yours!
Fridge x 2, Stove x 2, Washer, Dryer, Dishwasher (as is)
The address 1071 Hudson Drive was listed for sale (MLS# X13148012) on Monday, May 18, 2026.




 Share
Share


 3+3
3+3 3+3
3+3 60 x 120 ft lot