Local real estate rules require that you sign in to view sold property information.
| List Date | List Price | Last Status | Sold Date | Sold Price | Days On Market |
|---|---|---|---|---|---|
| 0000-00-00 | $00000 | Sld | Apr 21, 2006 | $225,000 |
Listed by Exit Realty Liftlock.
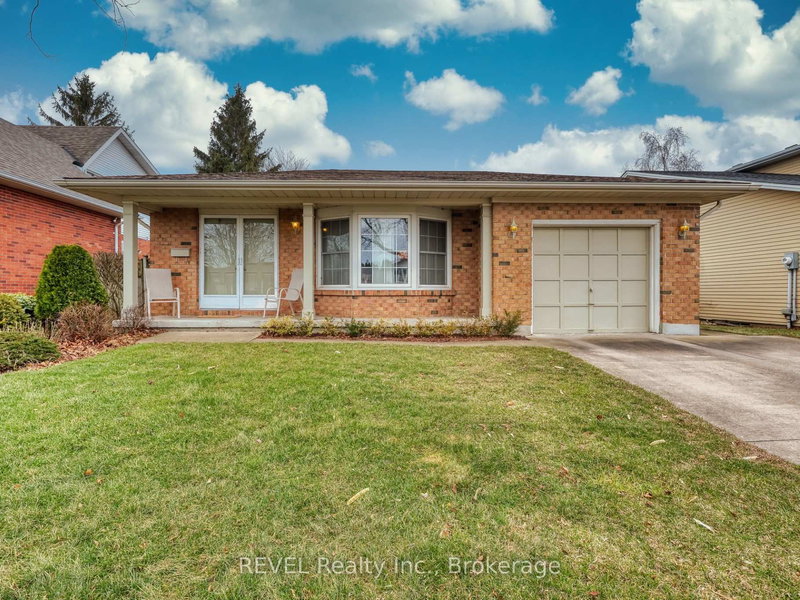
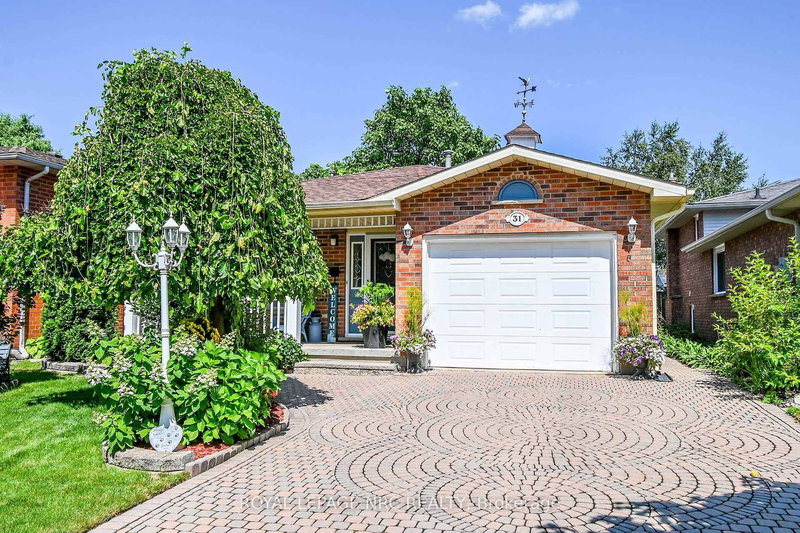
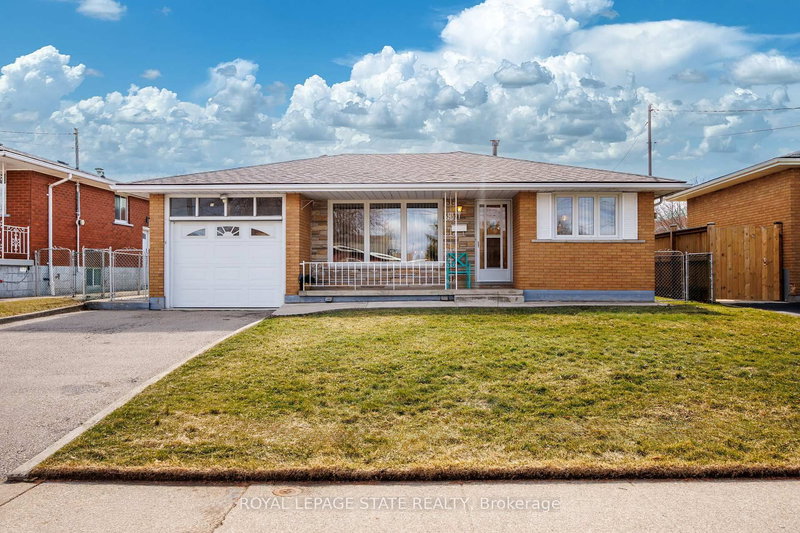
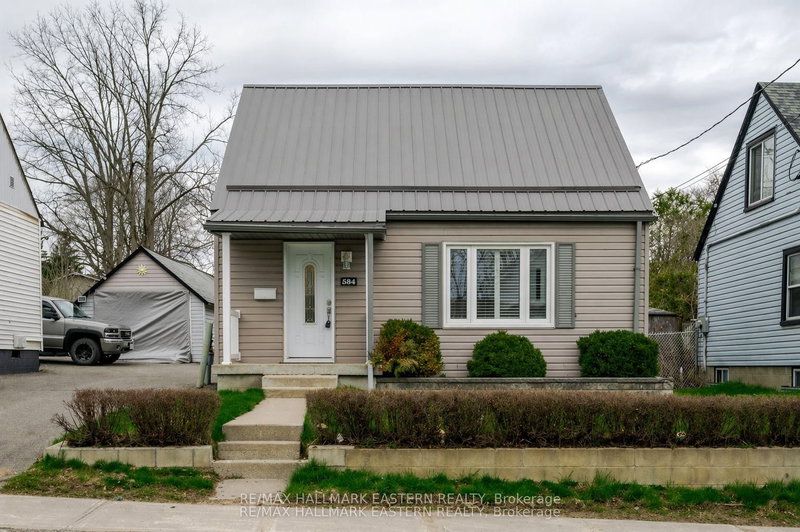
1139 Danita Boulevard is a Detached, Backsplit 4 and is currently for Sale @ $647,000. Taxes in 2025 were $5,378.00.
More homes for sale under 600k in Peterborough
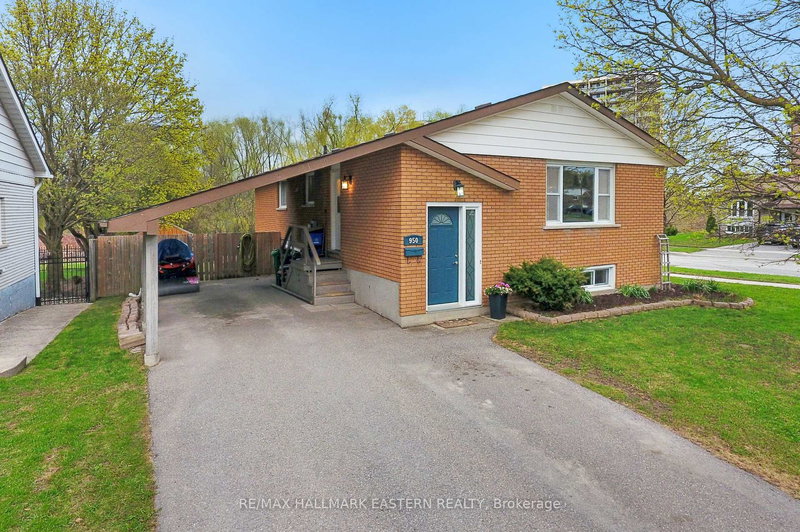
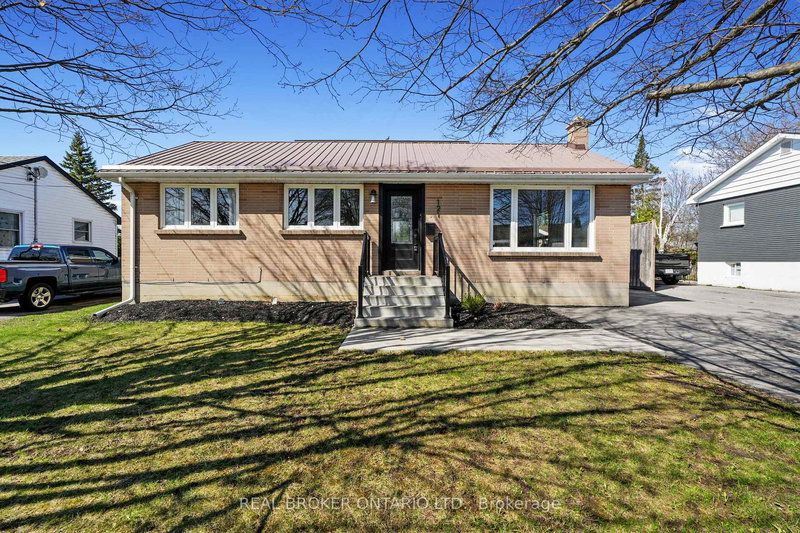
Great location, in very desirable West end neighbourhood, off Wallis Dr. The Backsplit 4 on 1139 Danita Boulevard has 3 bedrooms, 2 bathrooms, and is located on a 116 x 50 ft lot in the community of Monaghan Ward 2 . This 4 bedroom, 2 bath home is a backsplit with 4 levels. Main floor living room, dining room and kitchen. 3 bedrooms on the upper level. 1st level down has the 4th bedroom and a large family room. Close to hospital. An excellent family home.
Refridgerator, Stove, Washer, Dryer, Garage Door Opener
The address 1139 Danita Boulevard was listed for sale (MLS# X13144316) on Tuesday, May 19, 2026.




 Share
Share


 3+1
3+1 3+1
3+1 1
1 50 x 116 ft lot