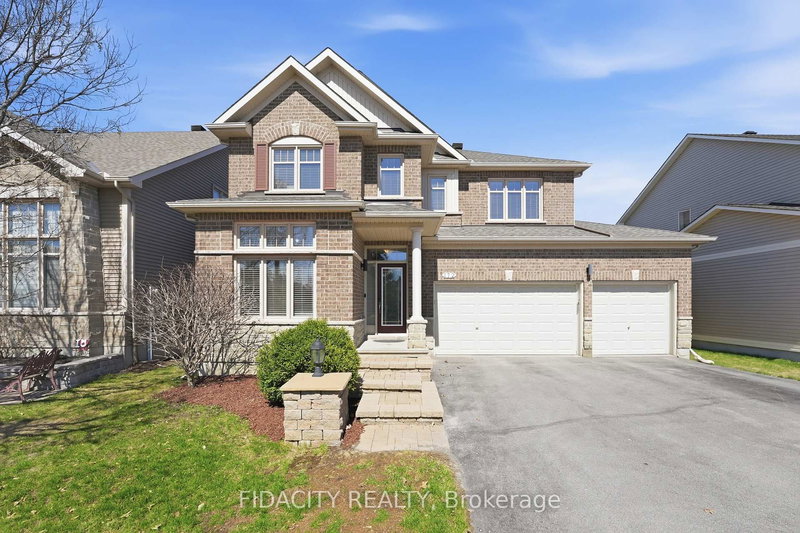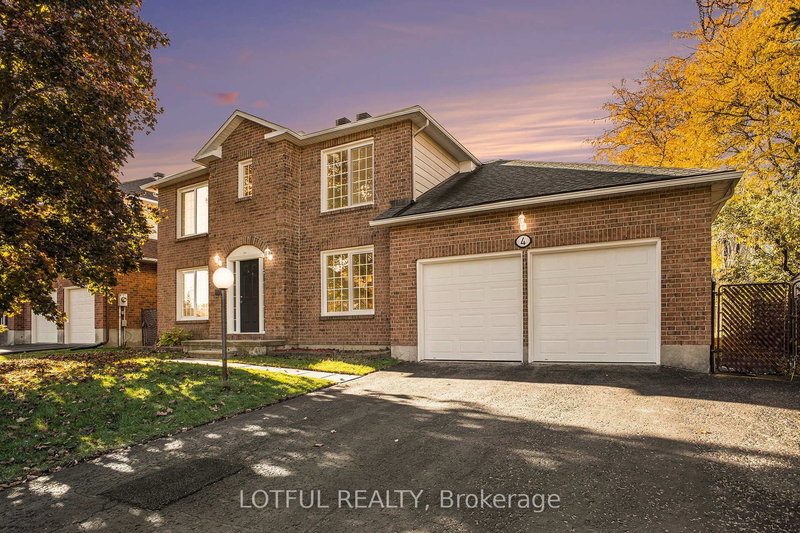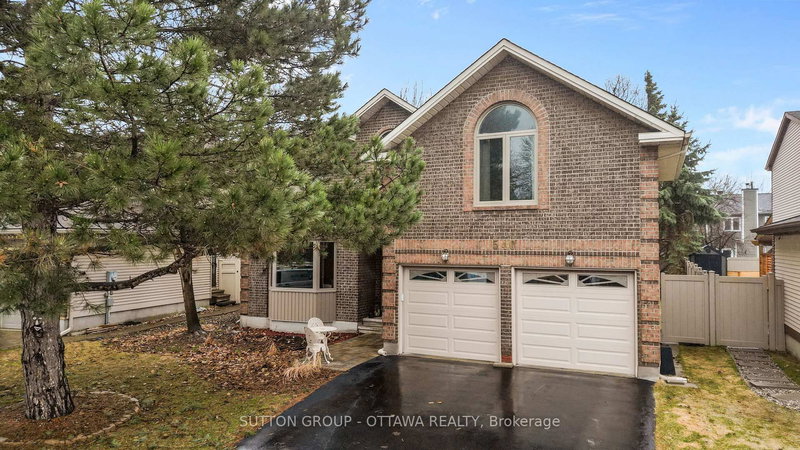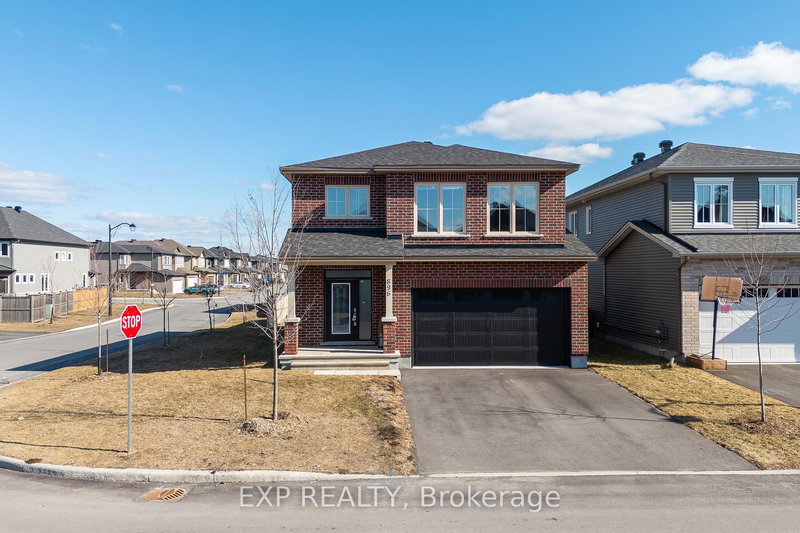
Local real estate rules require that you sign in to view sold property information.
Listed by Remax Boardwalk Realty.
64 Baywood Drive is a Detached, 2-Storey and is currently for Sale @ $939,900. Taxes in 2025 were $6,741.65.
More homes for sale under 900k in Ottawa
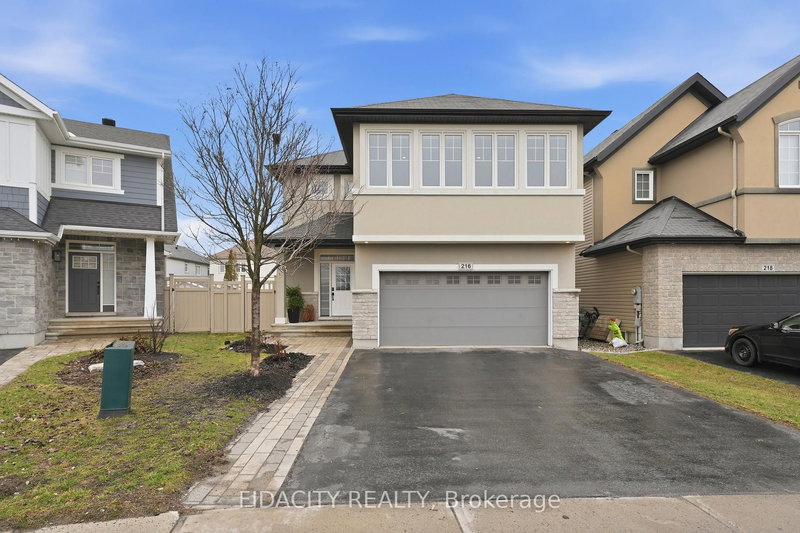
Beautifully Renovated Home w/In Ground Salt Water Pool & Hot Tub! Quiet, Mature St steps from Top-Rated Schools, 6 Parks & Trans Canada Trail. The 2-Storey on 64 Baywood Drive has 4 bedrooms, 4 bathrooms, and is located on a 100.22 x 79.53 ft lot in the community of Stittsville (South) . Prof Landscaping & Interlock lead to New modern black door. Foyer fts 12 x 24 Tiling that flows to the powder. 9FT Ceilings & Freshly Painted, this home feels expansive & airy from the first step. Bright Main Flr DEN w/Lg Windows perfect for home office. The heart of this home was Completely Remodeled in 2019, transforming the Main Flr into a Masterpiece of Open-Concept Living w/a Dream Kitchen! Light Hickory Hardwood Flrs stretch across the living spaces, illuminated by an abundance of recessed Pot Lights. Kitch is a Showstopper w/Custom Cream Cabinetry, Quartz, Tile Backsplash, Entertainment-Sized 12FT Island w/Built-In Wine Fridge. Well thought out cabinetry & storage, SS Appliances w/Induction Stove & Eat-In Break Nook. Kitch flows into the Fam Rm, w/Gas Fp w/Tile & Mantle. Remodelled Main Flr Mudroom/Laundry w/Tile & Garage Access. Patio doors lead to Composite Deck, Fully Fenced w/Heated In-Ground Salt Water Pool (8FT Deep), Hot Tub, Interlock Patio & Landscaped Gardens w/Trees for Privacy. New Capet w/Upgraded Under Pad on Stairs, 2nd Lvl & Bsmt ('26). 2nd Flr fts 4 Generous Bdrms + Versatile Spacious LOFT- perfect for a secondary office, playroom or lounge. Primary fts a unique Sitting Area/Office Nook, Cathedral Ceilings & Gas Fp. Spa 5PC Ensuite w/Dbl Sinks, Lg Soaker Tub & Separate Shower & WIC. 2nd Bdm boats its own 4PC Ensuite w/Modern Black Accents & Closet Built-Ins. Generous 3rd & 4th Bdrms w/Closet Built-Ins, share a Full Bath w/Black Accents. Partially Fin Bsmt fts Fam Rm + 2 Storage Rms. Located in one of the most sought-after pockets for families. Steps to Guardian Angels Elementary, Westwind Public & Baywood Age Program. With its blend of high-end finishes, thoughtful renovations & an unbeatable location, this property is ready to welcome its next chapter. 24HR Irrev on all offers, loft virtually staged.
FRIDGE, INDUCTION STOVE, RANGE HOOD FAN, DISHWASHWER, BUILT IN MICROWAVE/ CONVECTION OVEN, BUILT IN WINE FRIDGE IN KITCHEN, WASHER, DRYER, CENTRAL VACUUM & ATTACHMENTS, GARAGE DOOR OPENER & 2 REMOTES, CEILING FAN IN GARAGE, ATTACHED SHELVING IN GARAGE, TV MOUNT IN GARAGE, ALL WINDOW COVERINGS (DRAPES, DRAPERY, TRACKS, RODS, BLINDS), 3 TV MOUNTS- IN FAMILY ROOM, PRIMARY BEDROOM & BASEMENT, POOL HEATER & EQUIPTMENT, POOL VACUUM, SKIMMER & ACCESSORIES, BASEMENT REFRIGERATOR
The address 64 Baywood Drive was listed for sale (MLS# X13142654) on Tuesday, May 19, 2026.




 Share
Share


 4
4 4
4 2
2 79.53 x 100.22 ft lot