Local real estate rules require that you sign in to view sold property information.
| List Date | List Price | Last Status | Sold Date | Sold Price | Days On Market |
|---|---|---|---|---|---|
| 0000-00-00 | $00000 | Sld | Aug 25, 2018 | $462,000 | |
| 0000-00-00 | $00000 | Ter | N/A | N/A | N/A |
Listed by Bowes & Cocks Limited.
1715 Ravenwood Drive is a Detached, Bungalow and is currently for Sale @ $719,900. Taxes in 2025 were $6,097.00.
More homes for sale under 700k in Peterborough
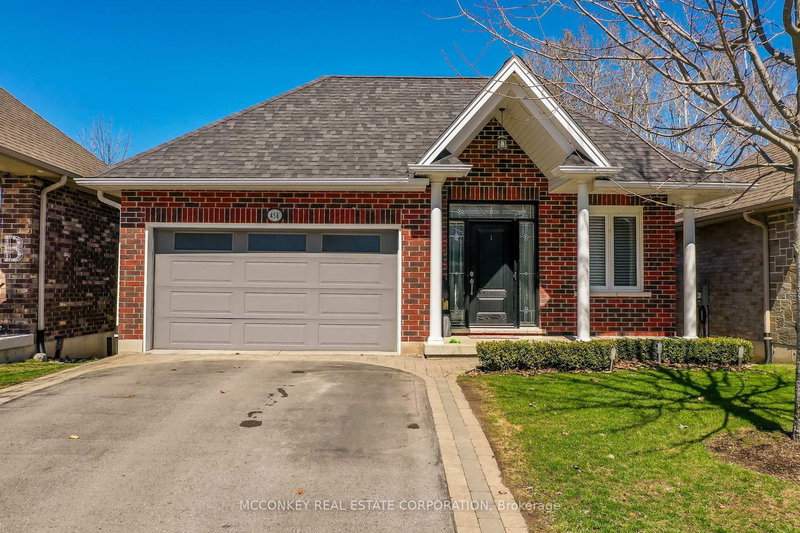
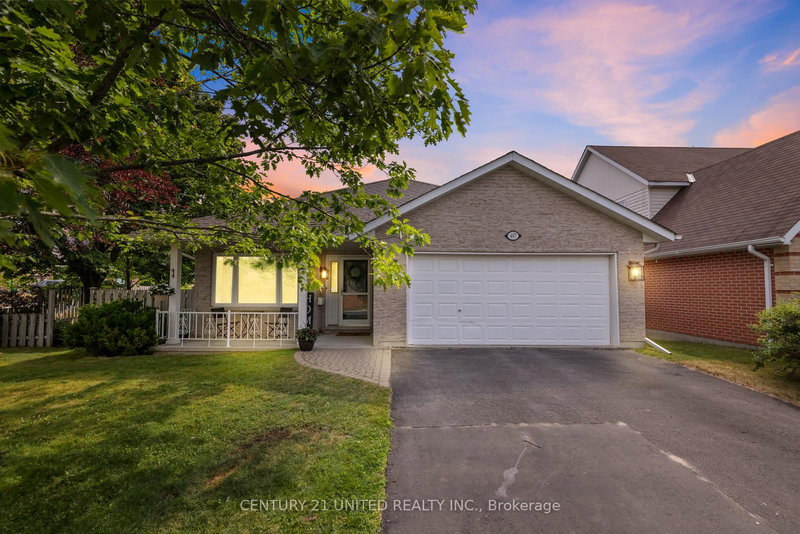
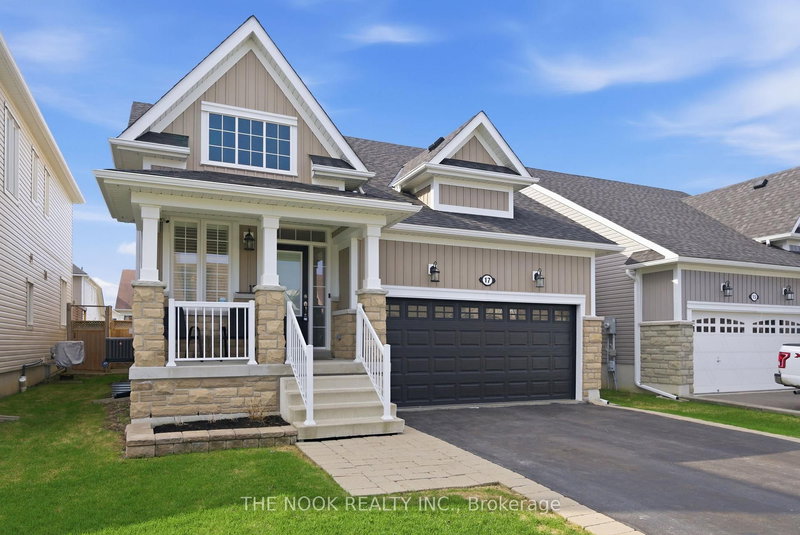
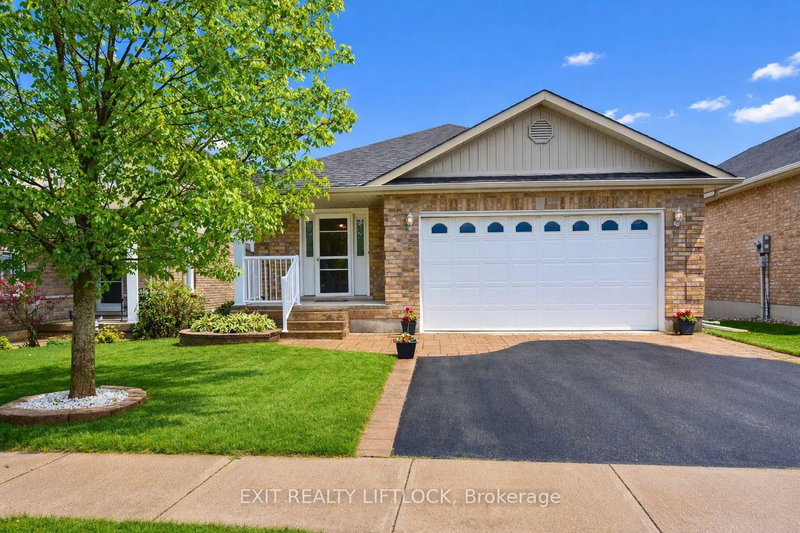
Experience the best of both worlds with this beautifully laid out bungalow offering a prime city location paired with breathtaking country views. The Bungalow on 1715 Ravenwood Drive has 2 bedrooms, 3 bathrooms, and is located on a 95.29 x 57.18 ft loton < .50 acres in the community of Monaghan Ward 2 . Enjoy stunning westerly sunsets overlooking a peaceful farmer's field and classic red wooden barn - a picture-perfect backdrop you'll never tire of. From the moment you step inside, this home impresses with its warm, inviting atmosphere & thoughtfully updated finishes throughout. The absolutely stunning newly renovated kitchen is the heart of the home, featuring exceptional cabinetry, pantry storage, & a stylish coffee bar designed for both function and entertaining. The open concept main floor flows seamlessly into the bright dining area with walk-out access to an elevated balcony where you can relax and take in the incredible views. The spacious living room is cozy and welcoming with a gas fireplace that adds warmth & charm. Convenience meets comfort with main floor laundry & direct access to the double attached garage. The primary bedroom retreat offers a walk-in closet & private 4-piece ensuite. A second bedroom at the front of the home overlooks the covered porch, while the updated main 4-piece bath completes the main level. Beautiful flooring throughout adds to the home's polished appeal. The fully finished walk-out basement provides exceptional additional living space with a large family room featuring a second gas fireplace, a gorgeous third bedroom, & a versatile den with a stylish barn door - ideal for a home office, hobby room, or guest space. Excellent storage throughout. Basement is pre-plumbed for a future wet bar or kitchenette. Numerous updates include removal of popcorn ceilings on the main floor living area, kitchen, & entry, new shed 2020, All new kitchen appliances 2026, new gazebo, new furnace, central air, & hot water tank 2020, downstairs gas fireplace (2021), shingles (2022), new main floor vanity 2025, & new patio doors up & down 2025. Truly move-in ready & pre-inspected for peace of mind
All Light Fixtures, All Window Coverings And Hardware, TV Wall Mounts, Refrigerator, Dishwasher, Stove, Microwave, Washer, Dryer, Bar Fridge In Garage, Gazebo, Shelf In Entryway, Shelves Downstairs On Either Side Of The TV.
The address 1715 Ravenwood Drive was listed for sale (MLS# X13142618) on Tuesday, May 19, 2026.




 Share
Share


 2+1
2+1 2+1
2+1 2
2 57.18 x 95.29 ft lot