Local real estate rules require that you sign in to view sold property information.
Listed by Exp Realty.
86 Ryan Reynolds Street is a Att/Row/Twnhouse, 2-Storey and is currently for Lease @ $2,600. Taxes in null were $0.00.
More homes for lease under 2.6k in Orleans
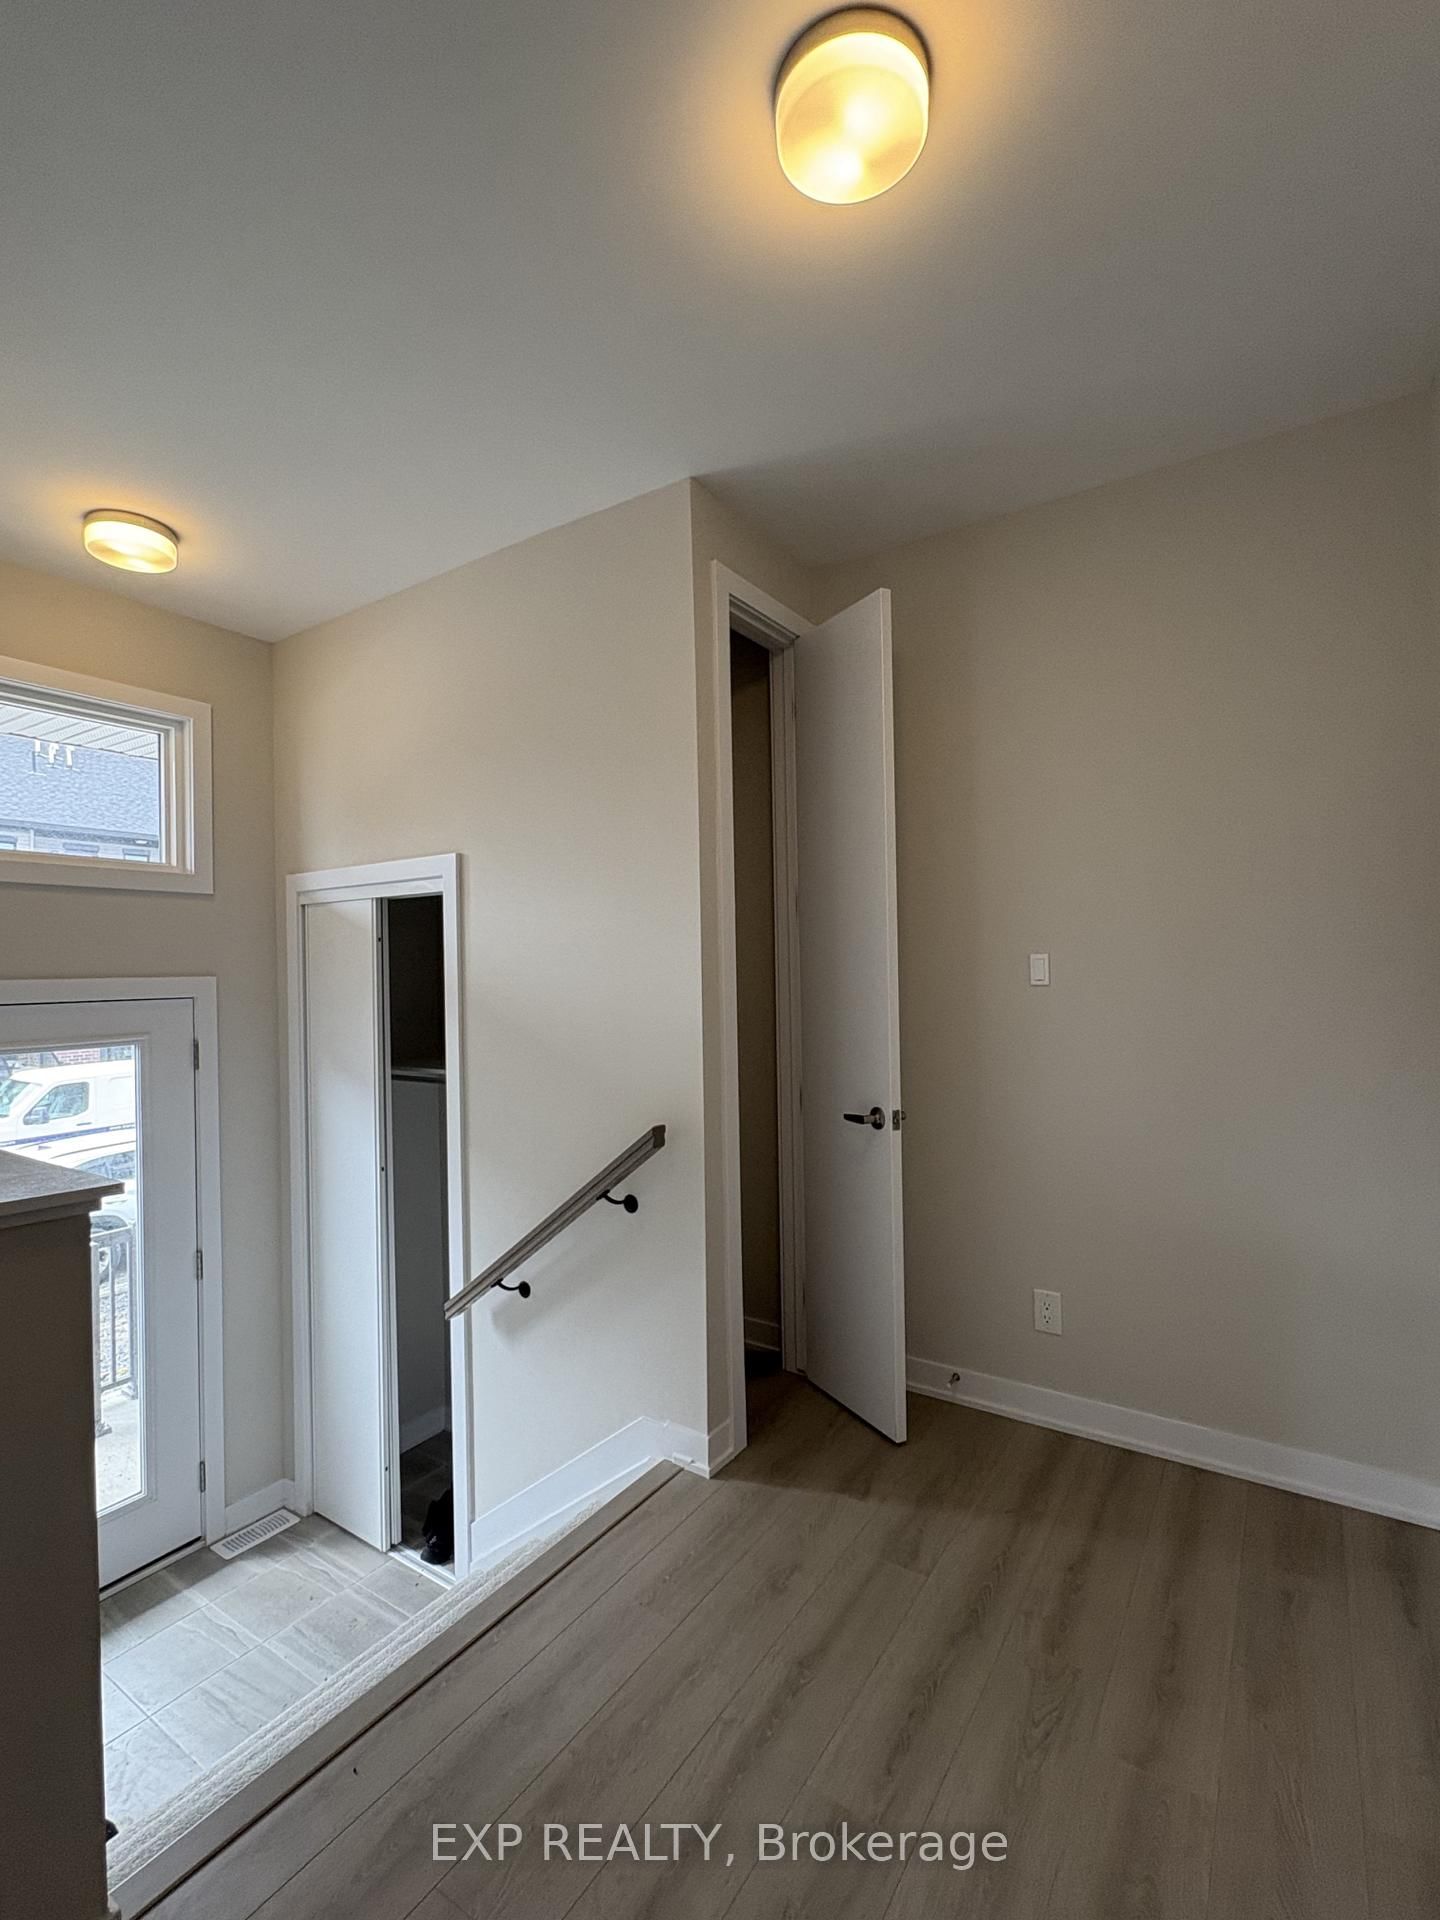
Brand New, Bright & Modern Townhouse in the heart of Orleans! Featuring 9' ceilings, an open-concept layout, and stylish finishes throughout, this home is designed for comfortable modern living. The 2-Storey on 86 Ryan Reynolds Street has 2 bedrooms, 3 bathrooms, and is located in the community of Avalon West . The upgraded kitchen offers quartz countertops, a large island, stainless steel appliances, and ample cabinetry - perfect for everyday living and entertaining.This home offers 2 spacious bedrooms, 2 full bathrooms, 1 powder room, and a large fully finished basement ideal for a family room, office, gym, or guest space. The upper level features bright bedrooms with balcony access, creating the perfect spot to enjoy your morning coffee or unwind in the evening.Located minutes from Walmart, Superstore, parks, schools, gyms, public transit, and all amenities along Innes Road, this home offers exceptional convenience in a prime location.
The address 86 Ryan Reynolds Street was listed for lease (MLS# X13141610) on Tuesday, May 19, 2026.




 Share
Share




 2
2 2
2 Ottawa