Local real estate rules require that you sign in to view sold property information.
Listed by Keller Williams Edge Realty.
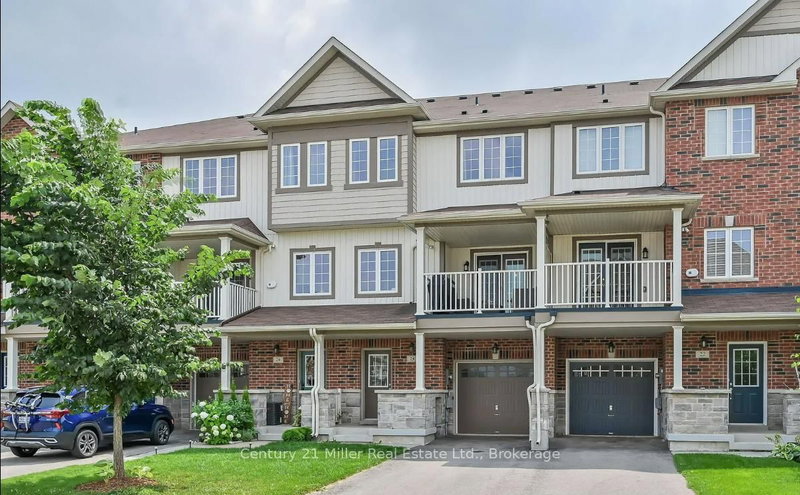
26 Hiscott Drive is a Att/Row/Twnhouse, 3-Storey and is currently for Sale @ $625,000. Taxes in 2025 were $4,805.00.
More homes for sale under 600k in Hamilton
Welcome to 26 Hiscott St, Waterdown-offering the sought-after Regis model in the Uptowns of Waterdown, available for resale for the first time. The 3-Storey on 26 Hiscott Drive has 2 bedrooms, 3 bathrooms, and is located on a 49.21 x 19.69 ft lot in the community of Waterdown . This 1,333 sq/ft freehold home features 2 bedrooms and 2.5 bathrooms, including a primary with ensuite and walk-in closet. The versatile foyer is ideal as a mudroom or workspace. The main level offers a powder room and an open-concept kitchen, living, and dining area with French doors to a private balcony. Upstairs includes 2 bedrooms, a 4-piece bath, and convenient laundry. Located in a prime neighbourhood, walking distance to parks, schools, shopping, and amenities-ideal for first-time buyers, downsizers, or investors.
SS Fridge, SS Stove, SS Dishwasher, Washer, Dryer, ELFs, Window Coverings
The address 26 Hiscott Drive was listed for sale (MLS# X13137462) on Friday, May 15, 2026.




 Share
Share


 2
2 2
2 1
1 19.69 x 49.21 ft lot