Local real estate rules require that you sign in to view sold property information.
Listed by Avenue North Realty Inc..
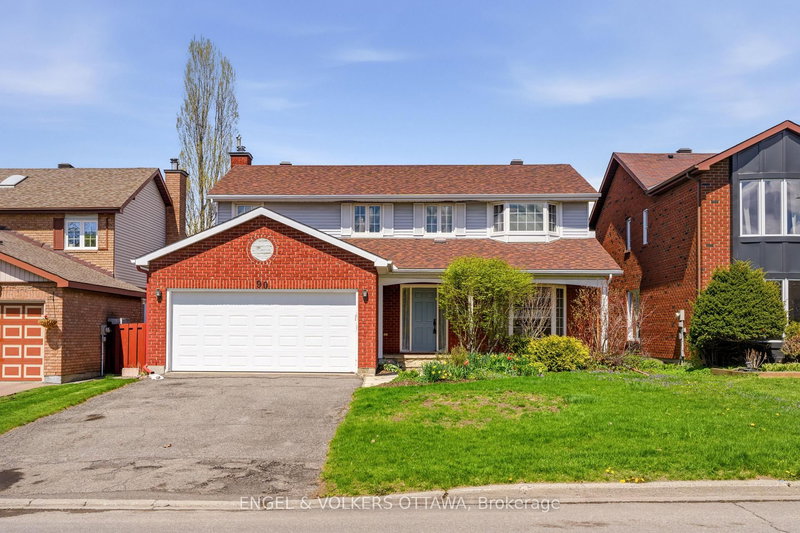
21 Sai Crescent is a Detached, 2-Storey and is currently for Sale @ $929,900. Taxes in 2025 were $6,525.76.
More homes for sale under 900k in Ottawa
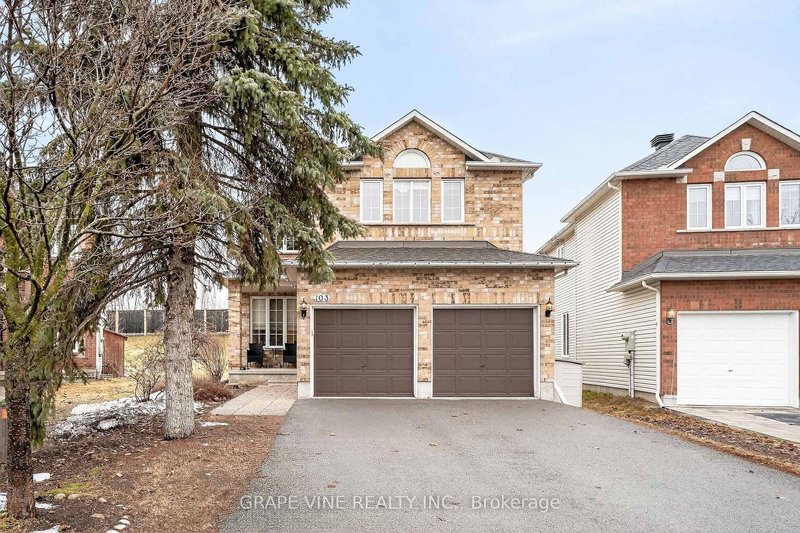
4 Bed/4 Bath with over 3,300 sq ft of living space with fully finished basement! Professionally updated throughout with hardwood flooring on the main and upper levels, smooth ceilings with popcorn removed, custom blinds, LED light fixtures, and custom bedroom closets. The 2-Storey on 21 Sai Crescent has 4 bedrooms, 4 bathrooms, and is located on a 110.3 x 50 ft lot in the community of Hunt Club Park . The stunning white kitchen is complete with custom cabinetry and high-end quartz countertops, flowing seamlessly into the spacious living room featuring a gas fireplace and custom built-in bracket within the stone accent wall. All bathrooms have been tastefully upgraded with modern vanities, stylish light fixtures, and ceramic tile flooring, and heated floors in ensuite.The finished basement adds even more functional living space with updated laminate flooring and ample storage with an office/den and spacious closet. Outside, enjoy a fully landscaped and fenced/hedged backyard with privacy, brick interlock in the front, back and side, exterior pot lights, and a double car garage with built-in storage. Located just minutes from Greenboro Park & Ride, South Keys Shopping Centre, Conroy Pit trails, and great schools including Canterbury High School, with easy access to the Airport Parkway, Hunt Club Road, grocery stores, restaurants, parks, and everyday amenities.
Stove, Microwave/Hood Fan, Dryer, Washer, Refrigerator, Dishwasher, Security Cameras, Shed
The address 21 Sai Crescent was listed for sale (MLS# X13136554) on Friday, May 15, 2026.




 Share
Share


 4
4 4
4 2
2 50 x 110.3 ft lot