Local real estate rules require that you sign in to view sold property information.
| List Date | List Price | Last Status | Sold Date | Sold Price | Days On Market |
|---|---|---|---|---|---|
| 0000-00-00 | $00000 | Ter | N/A | N/A | N/A |
Listed by Royal Lepage Team Realty.
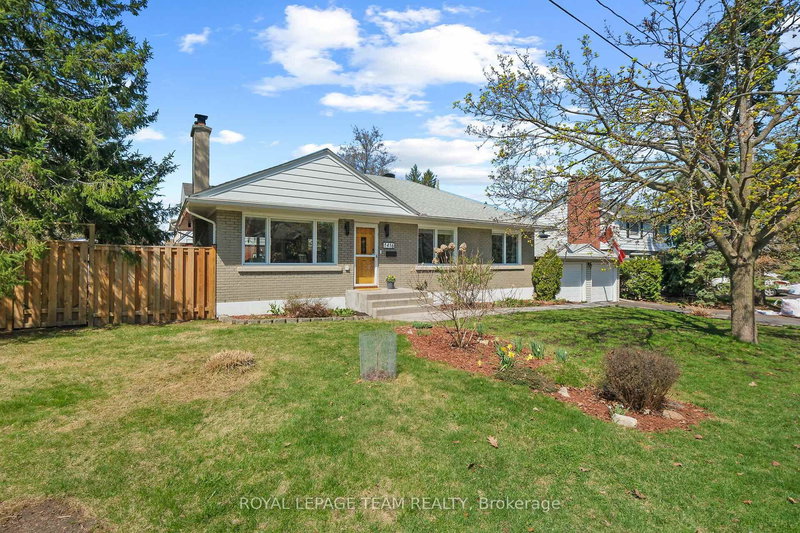
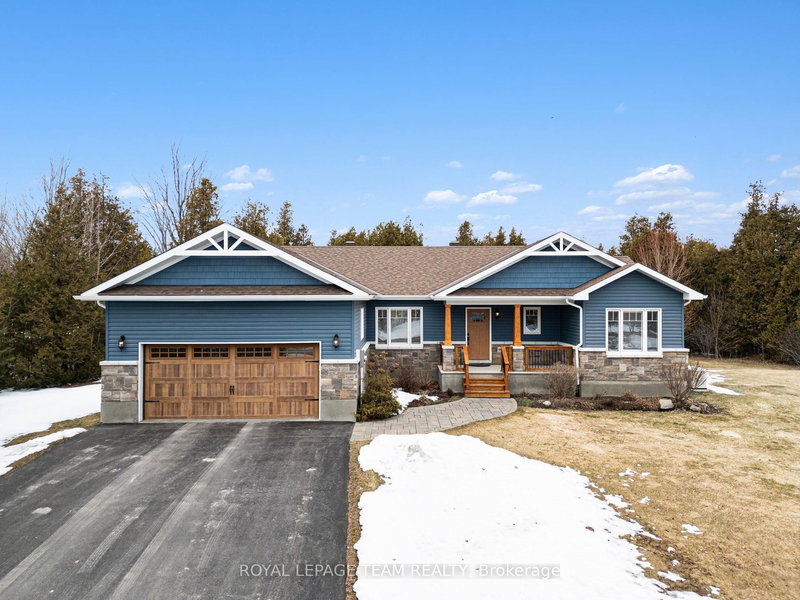
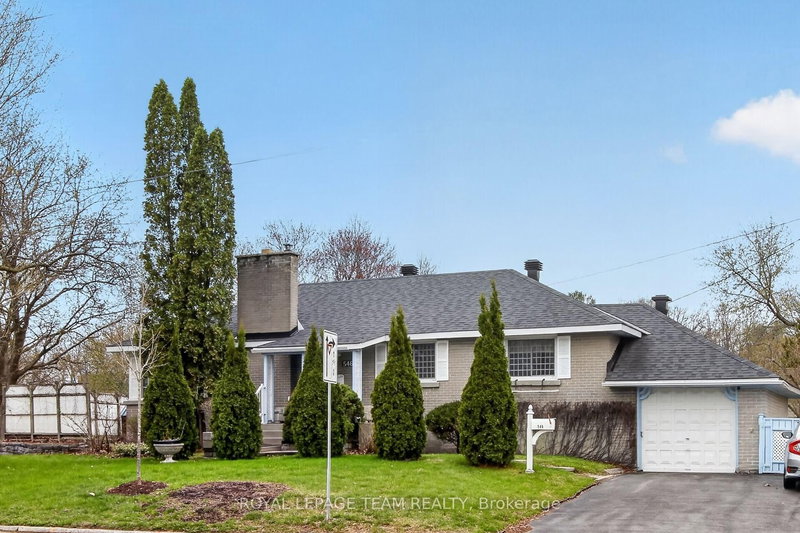
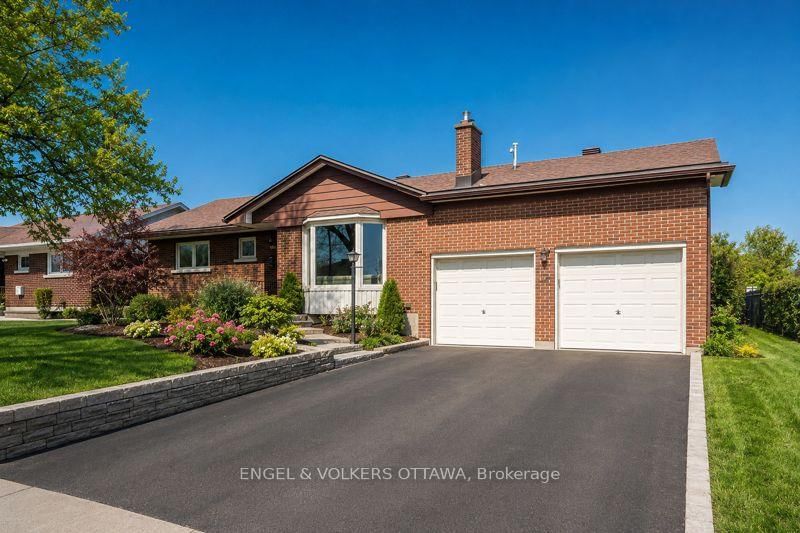
2149 Dublin Avenue is a Detached, Bungalow and is currently for Sale @ $949,900. Taxes in 2025 were $6,403.00.
More homes for sale under 900k in Ottawa
A truly special home offering lifestyle, flexibility, and income potential. The Bungalow on 2149 Dublin Avenue has 3 bedrooms, 3 bathrooms, and is located on a 100 x 55 ft lot in the community of Bel Air Park . Located in the sought-after pocket of Bel-Air Park, this renovated all-brick Campeau bungalow - ideal as a spacious single-family home - also features a potential legal short-term rental suite in the basement with the option for additional income. The bright, open-concept main floor offers a welcoming fireplace and beautifully renovated kitchen designed for everyday living and entertaining. Features include a long peninsula, induction cooktop, and functional U-shaped layout. Oversized patio doors open to a private backyard retreat, seamlessly blending indoor and outdoor living. Upstairs offers three spacious bedrooms and an updated main bathroom. The fully renovated lower level is a standout, featuring 3 bedrooms (one requiring only a door), a large open living area, renovated kitchenette, and two full bathrooms, including an ensuite. Possibilities abound. With its separate entrance, the space is ideal for multigenerational living, university-aged children, a separate home-based business where you can host clients from the comfort of home, or a highly attractive income opportunity. A permitted short-term rental has generated upwards of $40,000 annually for several years. Enjoy it as a fun part-time opportunity while keeping the space available for visiting family or operate it more full-time. The backyard is truly exceptional, featuring a heated saltwater pool with waterfall feature surrounded by beautiful stonework. The covered outdoor kitchen includes a built-in gas BBQ, outdoor TV, and wine fridge - perfect for entertaining and creating lasting memories. A spacious detached heated garage includes a convenient change room for pool days and ample storage. Centrally located near shops, parks, and the upcoming LRT. Major updates include furnace and A/C (2024), pool heater (2024), basement renovation (2019), owned hot water tank (2019), and roof (2014).
3 refrigerators - 1 upstairs, 1 downstairs, and 1 in garage, wine fridge outside. Wall oven upstairs, induction cooktop upstairs, Built in microwave upstairs, washer and dryer upstairs, dryer and washer (washer is new March 2026) downstairs, all curtains and blinds, electric wall-mounted fireplace in downstairs living room. Outdoor television in outdoor kitchen. 2 outdoor loungers. Gas BBQ. Wooden kitchen cart in basement kitchen. PAX system in upstairs office, pool robot in "as-is" condition.
The address 2149 Dublin Avenue was listed for sale (MLS# X13134192) on Friday, May 15, 2026.




 Share
Share


 3+2
3+2 3+2
3+2 1
1 55 x 100 ft lot