Local real estate rules require that you sign in to view sold property information.
| List Date | List Price | Last Status | Sold Date | Sold Price | Days On Market |
|---|---|---|---|---|---|
| 0000-00-00 | $00000 | Sld | Apr 15, 2016 | $450,000 |
Listed by Royal Lepage Team Realty.
18 Valley Ridge Street is a Detached, 2-Storey and is currently for Sale @ $899,900. Taxes in 2025 were $5,289.00.
More homes for sale under 900k in Ottawa
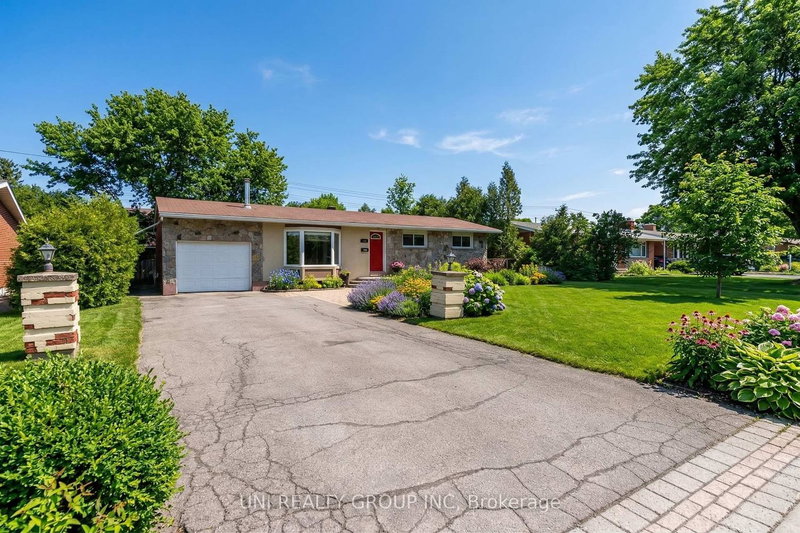
This is the home for you if you've been pining for a fully renovated home backing onto greenspace in a family friendly neighbourhood with great schools & amenities close at hand, and an easy commute to downtown. The 2-Storey on 18 Valley Ridge Street has 3 bedrooms, 3 bathrooms, and is located on a 108.26 x 27.19 ft lot in the community of Borden Farm/Stewart Farm/Carleton Heights/Parkwood Hills . The main living space is open and bright with large south facing windows in the dining and the family rooms. The showstopper kitchen has stainless steel appliances, gas stove, quartz countertops, wide peninsula, AND a large butler's pantry with bar fridge - perfect for entertainment prep & extra storage! The family room with gas fireplace & bespoke mantel & shelves takes in the view of the private, south facing, fully fenced backyard and the greenspace beyond. If you aren't a birder now, you will become one as you glimpse vibrant colours darting through the trees while you lounge in the shade of the gazebo. The main and 2nd level have hardwood throughout. Also overlooking the greenspace, the primary bedroom comes with 2 closets and a generous ensuite bath with glass shower stall. Bedroom 2 & 3 are well-sized. The lower level with 4th bedroom, bathroom rough-in, finished laundry room and large bright and sunny (yes! sun into the lower level via the large south facing egress window!) has been completely modernized with potlights, LVP flooring, electric fireplace and esthetic storage units for toys, craft supplies, gear or gym equipment. Valley Ridge is a low traffic crescent, walking distance to several parks including General Burns for tennis, outdoor pool & outdoor skating ring. Also walking distance are great schools in the Catholic, French Catholic and Public French and English boards. Within 5 minutes drive, you'll find every retail and service your family will need in the run of a week - coffee, groceries & specialty foods, drugstore, hardware, pet supply etc. Enjoy evening bike rides and dog walks along the multitude of paths through the neighbourhood or take a leisurely Sunday bike ride along the canal. Offers will considered on Saturday, May 16 at 5
Fridge, Stove, bar fridge, Dishwasher, washer, dryer, hot tub & cover and related equipment (working but in as is condition), garage door opener & remote, garden box, metal roof gazebo, PAX closet system in primary, PAX storage systems on lower level, electric fireplace on lower level
The address 18 Valley Ridge Street was listed for sale (MLS# X13130860) on Thursday, May 14, 2026.




 Share
Share


 3+1
3+1 3+1
3+1 1
1 27.19 x 108.26 ft lot