Local real estate rules require that you sign in to view sold property information.
Listed by Engel & Volkers Ottawa.
101 Scampton Drive is a Detached, 2-Storey and is currently for Sale @ $799,900. Taxes in 2025 were $5,232.64.
More homes for sale under 800k in Ottawa
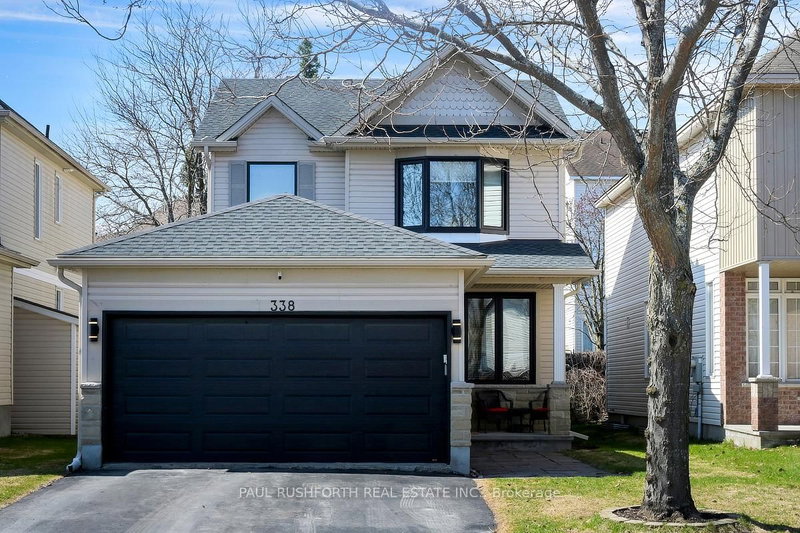
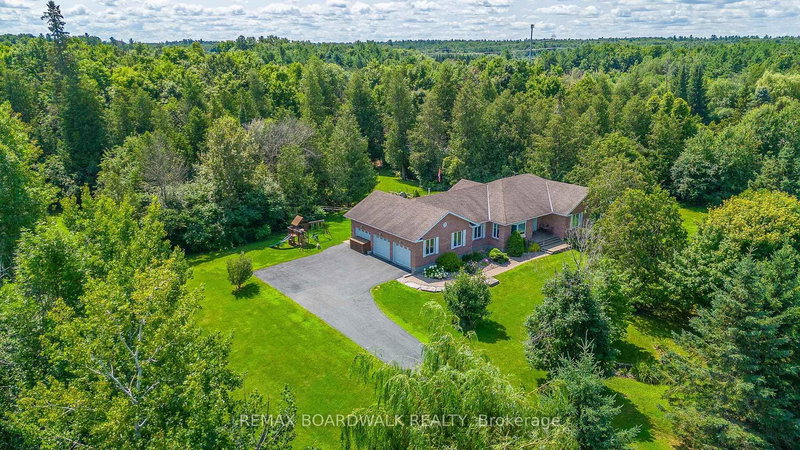
NO REAR NEIGHBOURS! Beautifully maintained 3-bedroom, 3-bathroom home set in the highly sought-after community of Morgan's Grant. The 2-Storey on 101 Scampton Drive has 3 bedrooms, 3 bathrooms, and is located on a 86.94 x 43.64 ft lot in the community of Kanata - Morgan's Grant/South March . This bright two-storey home (With a rare bonus room/loft!) was freshly painted, and has extensive improvements, including hardwood flooring on the second level, all new windows, front door, and rear sliding door, a cedar deck, a high-efficiency furnace, tankless water heater, humidifier, A/C, roof and eavestroughs. Entering the home, you're welcomed into a foyer with elevated ceilings, tile flooring, and double closets. Both the formal living room (w/cozy gas fireplace) & family room feature oversized windows and spacious layouts to accommodate a variety of design styles. The kitchen features extensive cabinetry and stainless steel appliances. It opens to the adjoining dining room, which provides direct access to the back deck through oversized sliding doors, creating seamless indoor-outdoor living. Upstairs, a versatile loft-style sitting area is ideal for a home office or an additional living space. The spacious primary suite features views of the green space, a walk-in closet, and an ensuite with a tub/shower and an oversized vanity. The two additional bedrooms each have large closets and excellent natural light, complemented by a 4-piece secondary bathroom. The unfinished basement offers excellent future potential with a bathroom rough in already in place, full-height ceilings, and very large bright windows. Outside, the backyard is a private space for relaxation and entertaining, featuring a large raised deck, privacy screening, mature cedar hedging, and no rear neighbours. This home offers close proximity to parks, walking trails, schools, shopping, restaurants, recreation facilities, and the city's thriving technology sector. With easy access to the 417, public transit, and the South March Highlands trail network, 101 Scampton Drive checks all the boxes!
Stove, Refrigerator, Dishwasher, Microwave/Hood Fan Combined, Washer, Dryer, Central/Built-In Vacuum, Storage Shed, All Window Coverings, 2x White Canopy for Deck, Deck Cushions, Planter Boxes
The address 101 Scampton Drive was listed for sale (MLS# X13130112) on Thursday, May 14, 2026.




 Share
Share


 3
3 3
3 2
2 43.64 x 86.94 ft lot