Local real estate rules require that you sign in to view sold property information.
Listed by Homelife Partners Realty Corp..
64 Lise Lane is a Detached, 2-Storey and is currently for Sale @ $829,000. Taxes in 2025 were $5,412.00.
More homes for sale under 800k in Haldimand
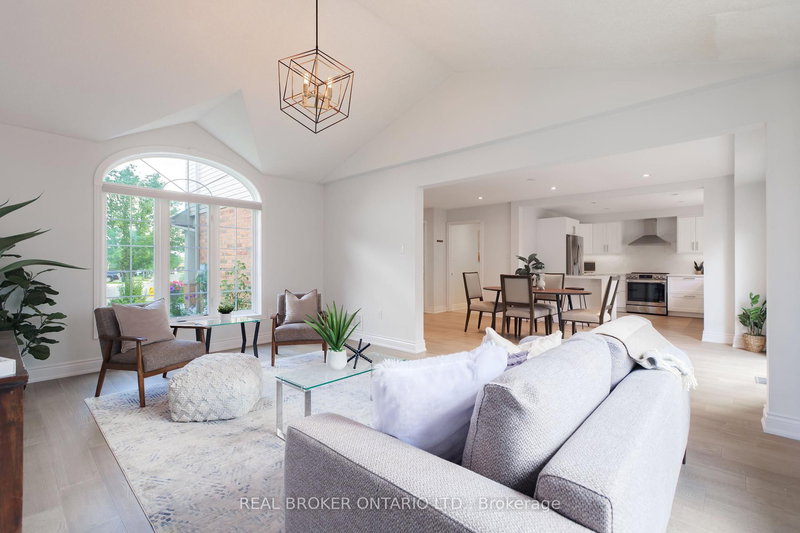
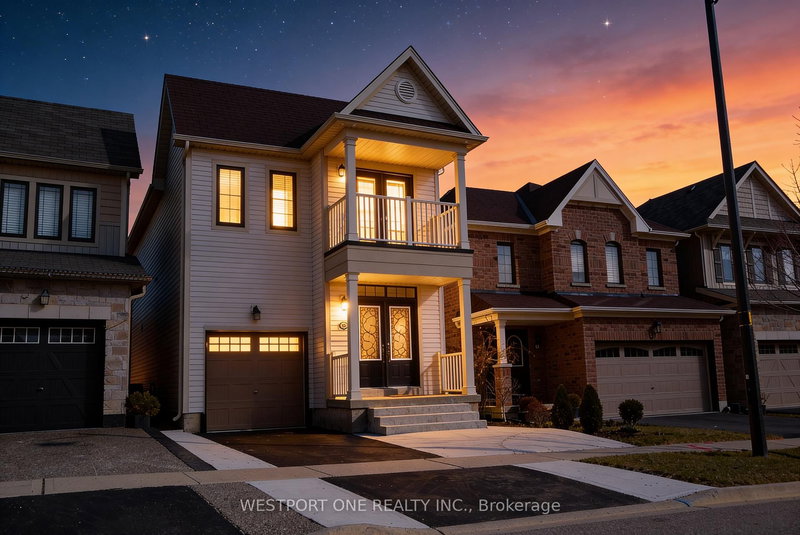
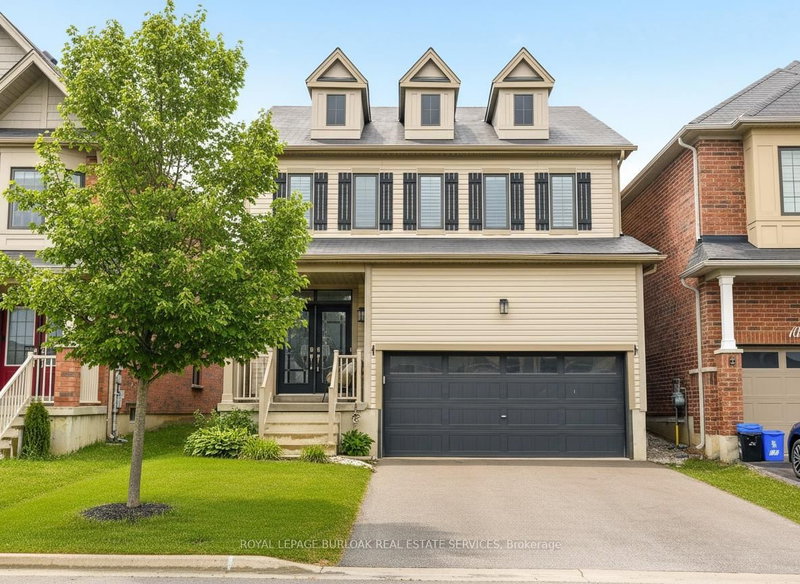
Welcome to 64 Lise Lane, Caledonia!This beautifully designed detached home offers approximately 2,690 square feet of thoughtfully planned living space. The 2-Storey on 64 Lise Lane has 4 bedrooms, 5 bathrooms, and is located on a 28 x 10.1 ft lot in the community of Haldimand . Featuring 4 spacious bedrooms and 2.5 bathrooms, this home is finished with hardwood flooring on the main level and hardwood stairs. The basement also features a 3-piece rough-in for a future bathroom, a cold room, and larger windows providing additional natural light.Upstairs, enjoy the practicality of second-floor laundry. Located close to schools, shopping, trails, grand river you can go fishing or just the gorgeous scenery. Short drive to beaches and day to day amenities this is a wonderful opportunity to own a stunning new home in a growing community!
The address 64 Lise Lane was listed for sale (MLS# X13125962) on Wednesday, May 13, 2026.




 Share
Share


 4
4 4
4 2
2 10.1 x 28 ft lot