Local real estate rules require that you sign in to view sold property information.
| List Date | List Price | Last Status | Sold Date | Sold Price | Days On Market |
|---|---|---|---|---|---|
| 0000-00-00 | $00000 | Sld | May 06, 2008 | $334,000 |
Listed by Royal Lepage Frank Real Estate.
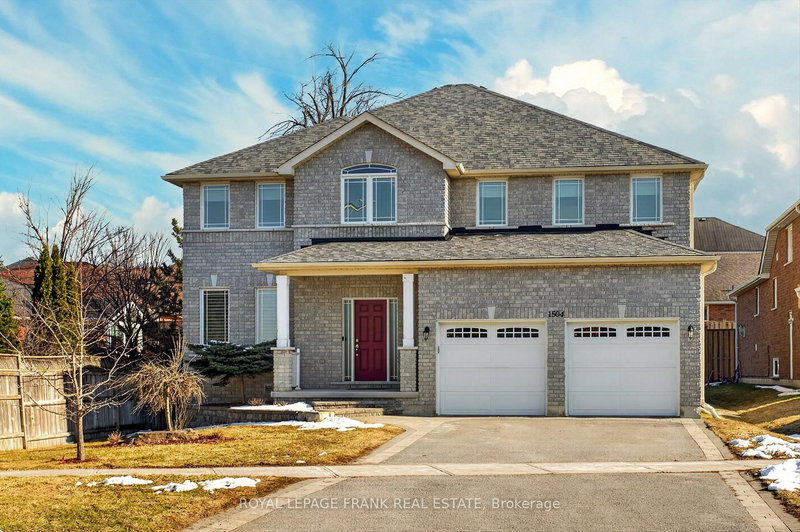
51 Ridgewood Court is a Detached, 2-Storey and is currently for Sale @ $899,900. Taxes in 2025 were $7,519.00.
More homes for sale under 900k in Peterborough
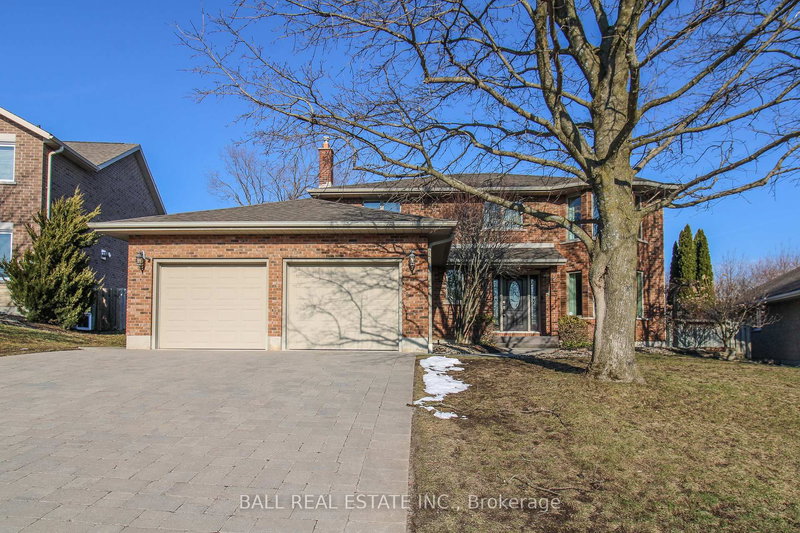
OPEN HOUSE CANCELLED PROPERTY HAS BEEN SOLD FIRM. The 2-Storey on 51 Ridgewood Court has 4 bedrooms, 4 bathrooms, and is located on a 104.1 x 40.78 ft loton < .50 acres in the community of Monaghan Ward 2 . ocation, Location, Location. Nestled on a quiet tree-lined cul-de-sac, this family home offers it all - updated living space and comfort on one of the West End's most desirable streets located beside Oakwood park walking trail and within walking distance to 4 schools. It offers a traditional layout that has been thoughtfully updated for family use; upon entering the home you'll enter the spacious foyer which leads to a gracious living room and adjoining dining room with gleaming hardwood flooring. Straight ahead, just past the gorgeous updated staircase, is the heart-of-the-home, the kitchen, which was beautifully renovated. It features a huge center island, stunning granite countertops, loads of gleaming walnut cabinetry, upgraded stainless steel appliances as well as a built-in cutting board for the cook of the home! The sunny and spacious family room overlooking the backyard features a brick fireplace with natural gas insert. Main floor laundry with an entrance door to the garage, as well as a powder room complete this level. Upstairs you'll find 4 good sized bedrooms; the primary with double door entry offers a luxurious ensuite bath with granite countertop and loads of closet space. Family/guest bedrooms as well as a renovated main bath with quartz countertop complete the upper floor. The lower level features a large recreation room with electric fireplace, a 3pc bath as well as ample storage and utility space. The pie-shaped backyard oasis, complete with hot tub (new cover 2026), a large interlock patio overlooking gardens and yard, and children's playhouse and swing set, is perfect for entertaining. The fully fenced yard offers both privacy and peace of mind for families and pets. Updates to the home include renovations to all 4 baths within past 5 years, kitchen 2016, furnace 2019, staircase 2022, most windows and doors 2017, and more; home is freshly painted and move-in ready.
Fridge, Stove, Washer, Dryer, Microwave, Hot Tub (New Cover 2026), Playhouse and Swingset, Electric Fireplace In Basement, Rain Barrel, All Windows Blinds
The address 51 Ridgewood Court was listed for sale (MLS# X13124288) on Wednesday, May 13, 2026.




 Share
Share


 4
4 4
4 2
2 40.78 x 104.1 ft lot