Local real estate rules require that you sign in to view sold property information.
| List Date | List Price | Last Status | Sold Date | Sold Price | Days On Market |
|---|---|---|---|---|---|
| 0000-00-00 | $00000 | Ter | N/A | N/A | N/A |
Listed by Canadian Dream Realty Inc..
7 Poplar Crescent is a Detached, Bungalow and is currently for Sale @ $534,600. Taxes in 2026 were $3,872.00.
More homes for sale under 500k in London South
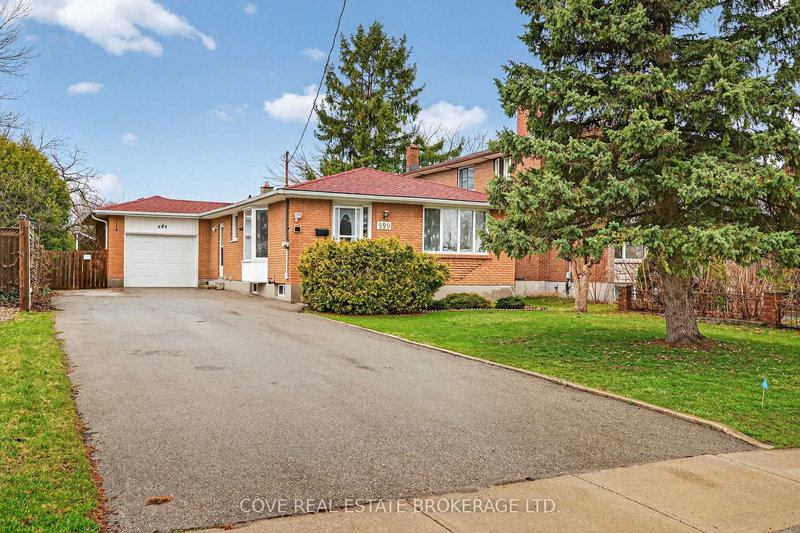
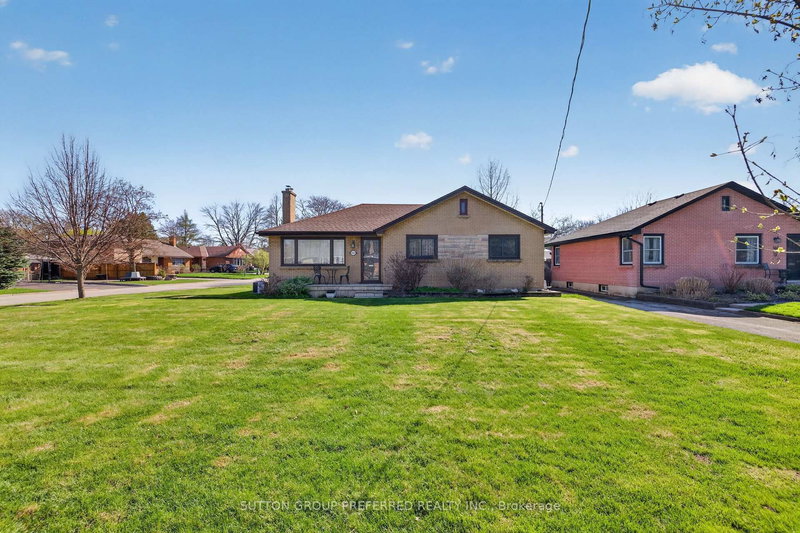
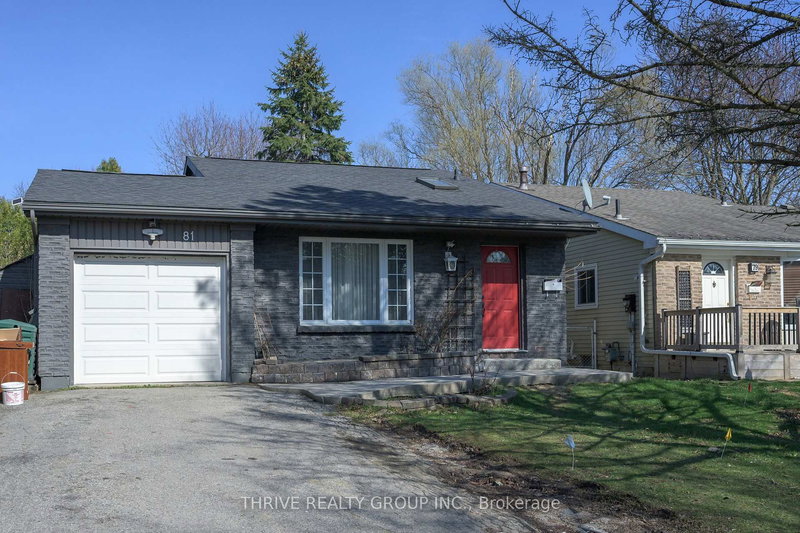
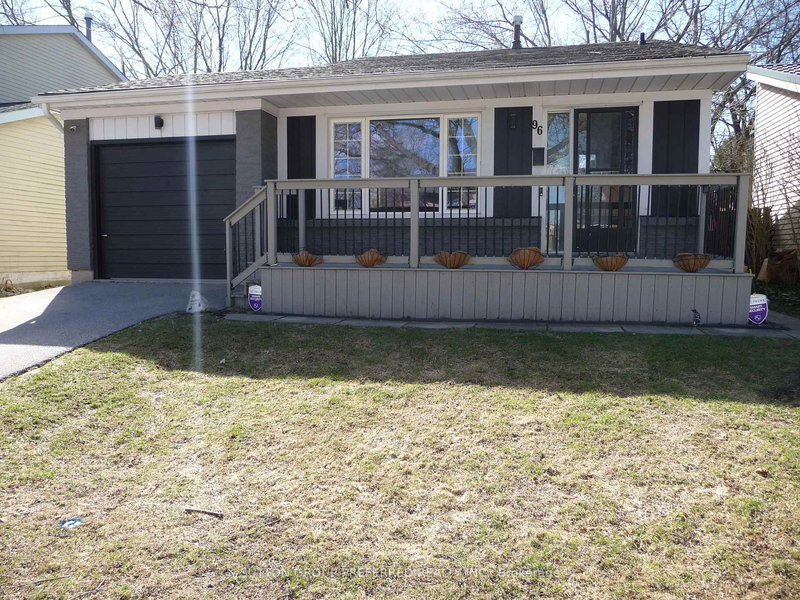
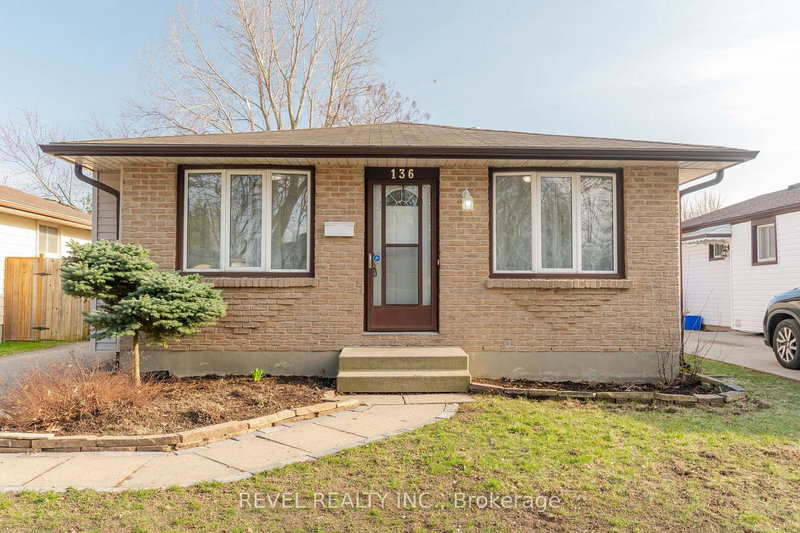
Check out this charming family home in desirable South London, conveniently located minutes from the 401, shopping, parks, community centres, and excellent schools. The Bungalow on 7 Poplar Crescent has 3 bedrooms, 2 bathrooms, and is located on a 108.47 x 40 ft lot in the community of South X . This bright 3-bedroom bungalow features an open-concept main floor with an updated eat-in kitchen, spacious living room, and generously sized bedrooms. Patio doors off the primary bedroom lead to a fully fenced backyard with a newly finished deck.The fully finished basement offers a large family room with an adjoining playroom or games area, plus a versatile space ideal for storage or a craft room.Recent updates include a fully renovated basement bathroom (completed 4 months ago), a new chimney (2025), and a new heating system (2025).Don't miss this opportunity-book your private showing today.
FRIDGE, STOVE, DISHWASHER, WASHER & DRYER
The address 7 Poplar Crescent was listed for sale (MLS# X13120534) on Wednesday, May 13, 2026.




 Share
Share


 3
3 3
3 40 x 108.47 ft lot