Local real estate rules require that you sign in to view sold property information.
| List Date | List Price | Last Status | Sold Date | Sold Price | Days On Market |
|---|---|---|---|---|---|
| 0000-00-00 | $00000 | Sld | N/A | N/A | |
| 0000-00-00 | $00000 | Sld | Sep 03, 2015 | $125,000 |
Listed by Re/Max Sarnia Realty Inc..
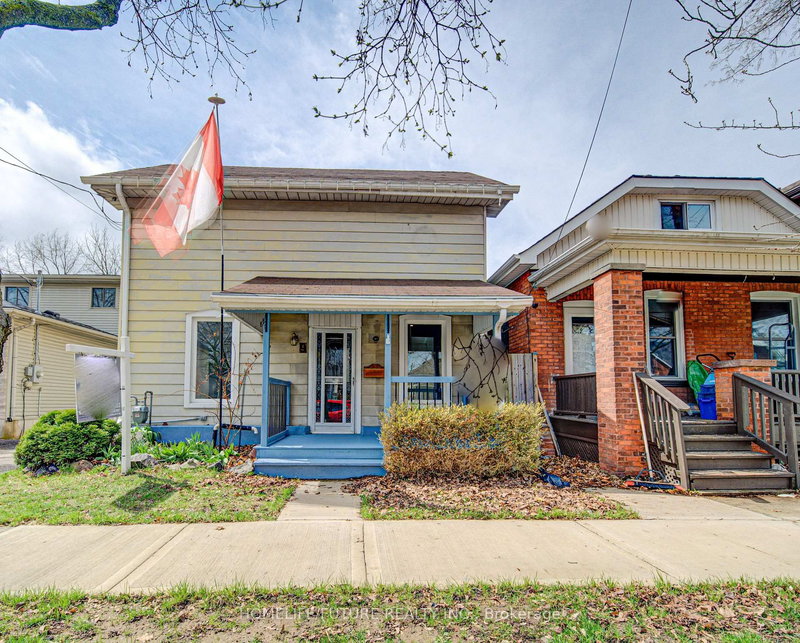
8 WATT Street is a Detached, 2-Storey and is currently for Sale @ $374,900. Taxes in 2025 were $2,192.17.
More homes for sale under 400k in Lambton Shores
Spacious 2-storey home in Forest offering 5 bedrooms and 2 full bathrooms, ideal for a growing family or those needing extra space to work from home. The 2-Storey on 8 WATT Street has 5 bedrooms, 2 bathrooms, and is located on a 57.4 x 82 ft lot in the community of Forest . The main floor features an open concept layout with laminate flooring, creating a practical and easy-to-maintain living space. The home is clean, bright, and move-in ready with room to make it your own over time. Upstairs provides comfortable bedroom space, while the basement offers plenty of storage for seasonal items and household needs. Located within walking distance to schools, parks, and local amenities, this property offers a convenient lifestyle in a well-established neighbourhood.
The address 8 WATT Street was listed for sale (MLS# X13117748) on Tuesday, May 12, 2026.




 Share
Share


 5
5 5
5 82 x 57.4 ft lot