Local real estate rules require that you sign in to view sold property information.
| List Date | List Price | Last Status | Sold Date | Sold Price | Days On Market |
|---|---|---|---|---|---|
| 0000-00-00 | $00000 | Sld | Jul 16, 2020 | $849,000 |
Listed by Re/Max Delta Realty Team.
2350 Georgina Drive is a Detached, Sidesplit and is currently for Sale @ $1,235,000. Taxes in 2026 were $8,786.00.
More homes for sale under 1.2M in Ottawa
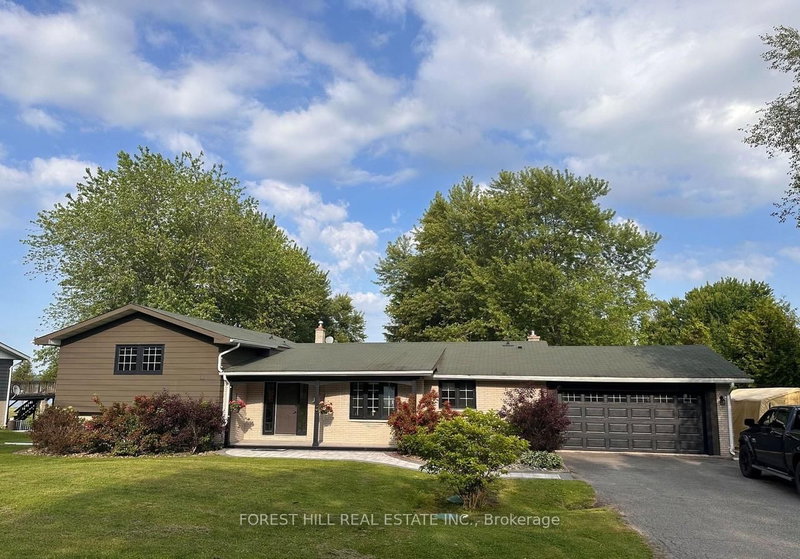

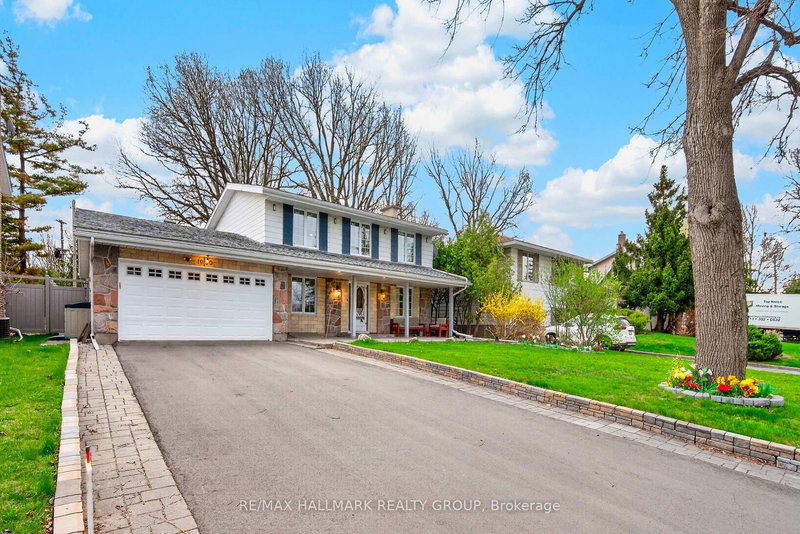
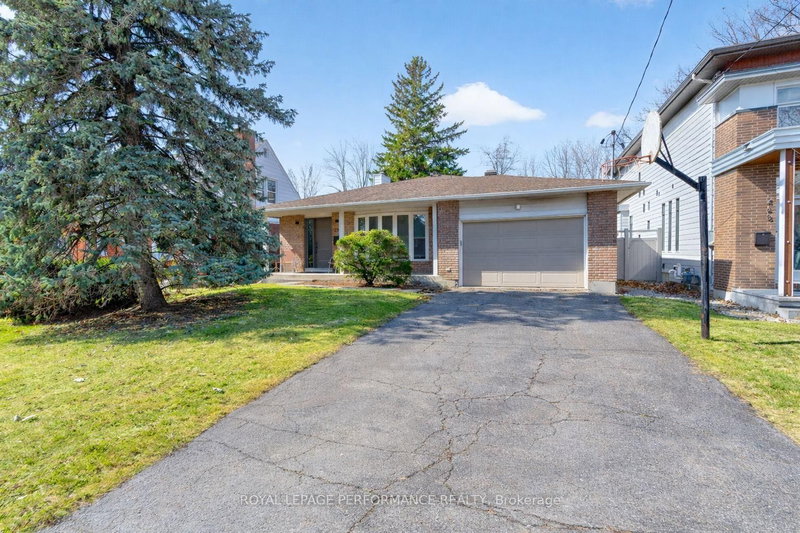
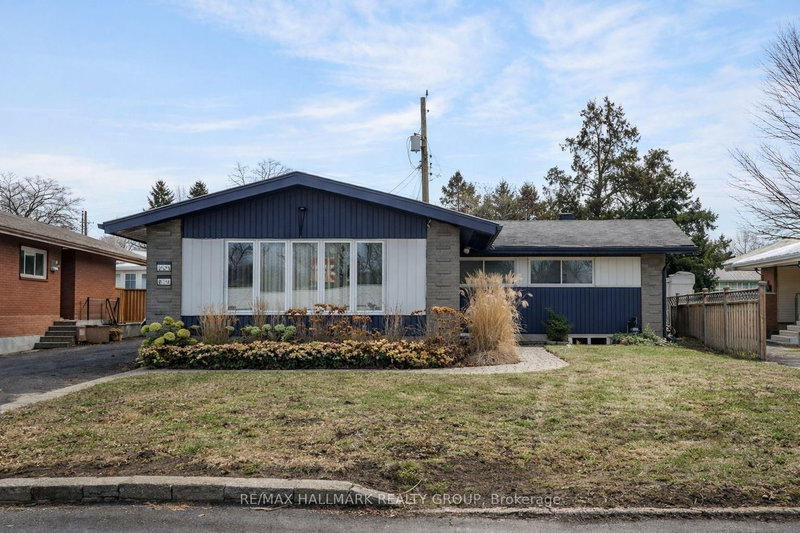
Welcome to this expansive and beautifully updated 4-bedroom, 3-bathroom detached home in the highly desirable community of Britannia Heights, Queensway Terrace North. The Sidesplit on 2350 Georgina Drive has 4 bedrooms, 3 bathrooms, and is located on a 100 x 60.75 ft lot in the community of Whitehaven . This property offers the perfect blend of space, functionality, and modern upgrades, just minutes from parks, schools, transit, and the Ottawa River. This multi-level home features a thoughtfully redesigned open-concept main floor, highlighted by a fully renovated kitchen complete with a gas cooktop, modern finishes, and an ideal layout for both everyday living and entertaining. The bright and inviting living and dining areas flow seamlessly, creating a warm and connected space for family and guests.Upstairs, you'll find generously sized bedrooms, including a spacious primary retreat with ensuite, along with additional well-proportioned bedrooms perfect for growing families or home office use. The lower levels offer incredible versatility, featuring a large recreation room, additional living space, and ample storage, ideal for multi-generational living, hobbies, or future customization. Step outside to enjoy a private backyard oasis featuring a deck (2022), perfect for summer entertaining and relaxing evenings. Key Updates & Features: Fully renovated kitchen with open-concept layout Gas cooktop Windows updated (approx. 2021) Deck (2022) Furnace (2015) Roof (2010) Attached garage with inside entry Spacious multi-level layout with abundant living space. Set on a generous lot in a mature neighbourhood, this home offers both comfort and convenience, with easy access to downtown, shopping, schools, and recreational amenities. A rare opportunity to own a well-maintained and upgraded home in one of Ottawa's most established and centrally located communities.
Stove, gas cooktop, built-in oven, refrigerator, dishwasher, microwave, washer, dryer, existing light fixtures, existing window coverings/blinds, garage door opener with remote(s), pool equipment and accessories, storage shed, central air conditioning, furnace, bathroom mirrors, existing shelving/cabinetry attached to the property.
The address 2350 Georgina Drive was listed for sale (MLS# X13114332) on Monday, May 11, 2026.




 Share
Share


 4
4 4
4 2
2 60.75 x 100 ft lot