Local real estate rules require that you sign in to view sold property information.
| List Date | List Price | Last Status | Sold Date | Sold Price | Days On Market |
|---|---|---|---|---|---|
| 0000-00-00 | $00000 | Ter | N/A | N/A | N/A |
Listed by Royal Lepage Team Realty.
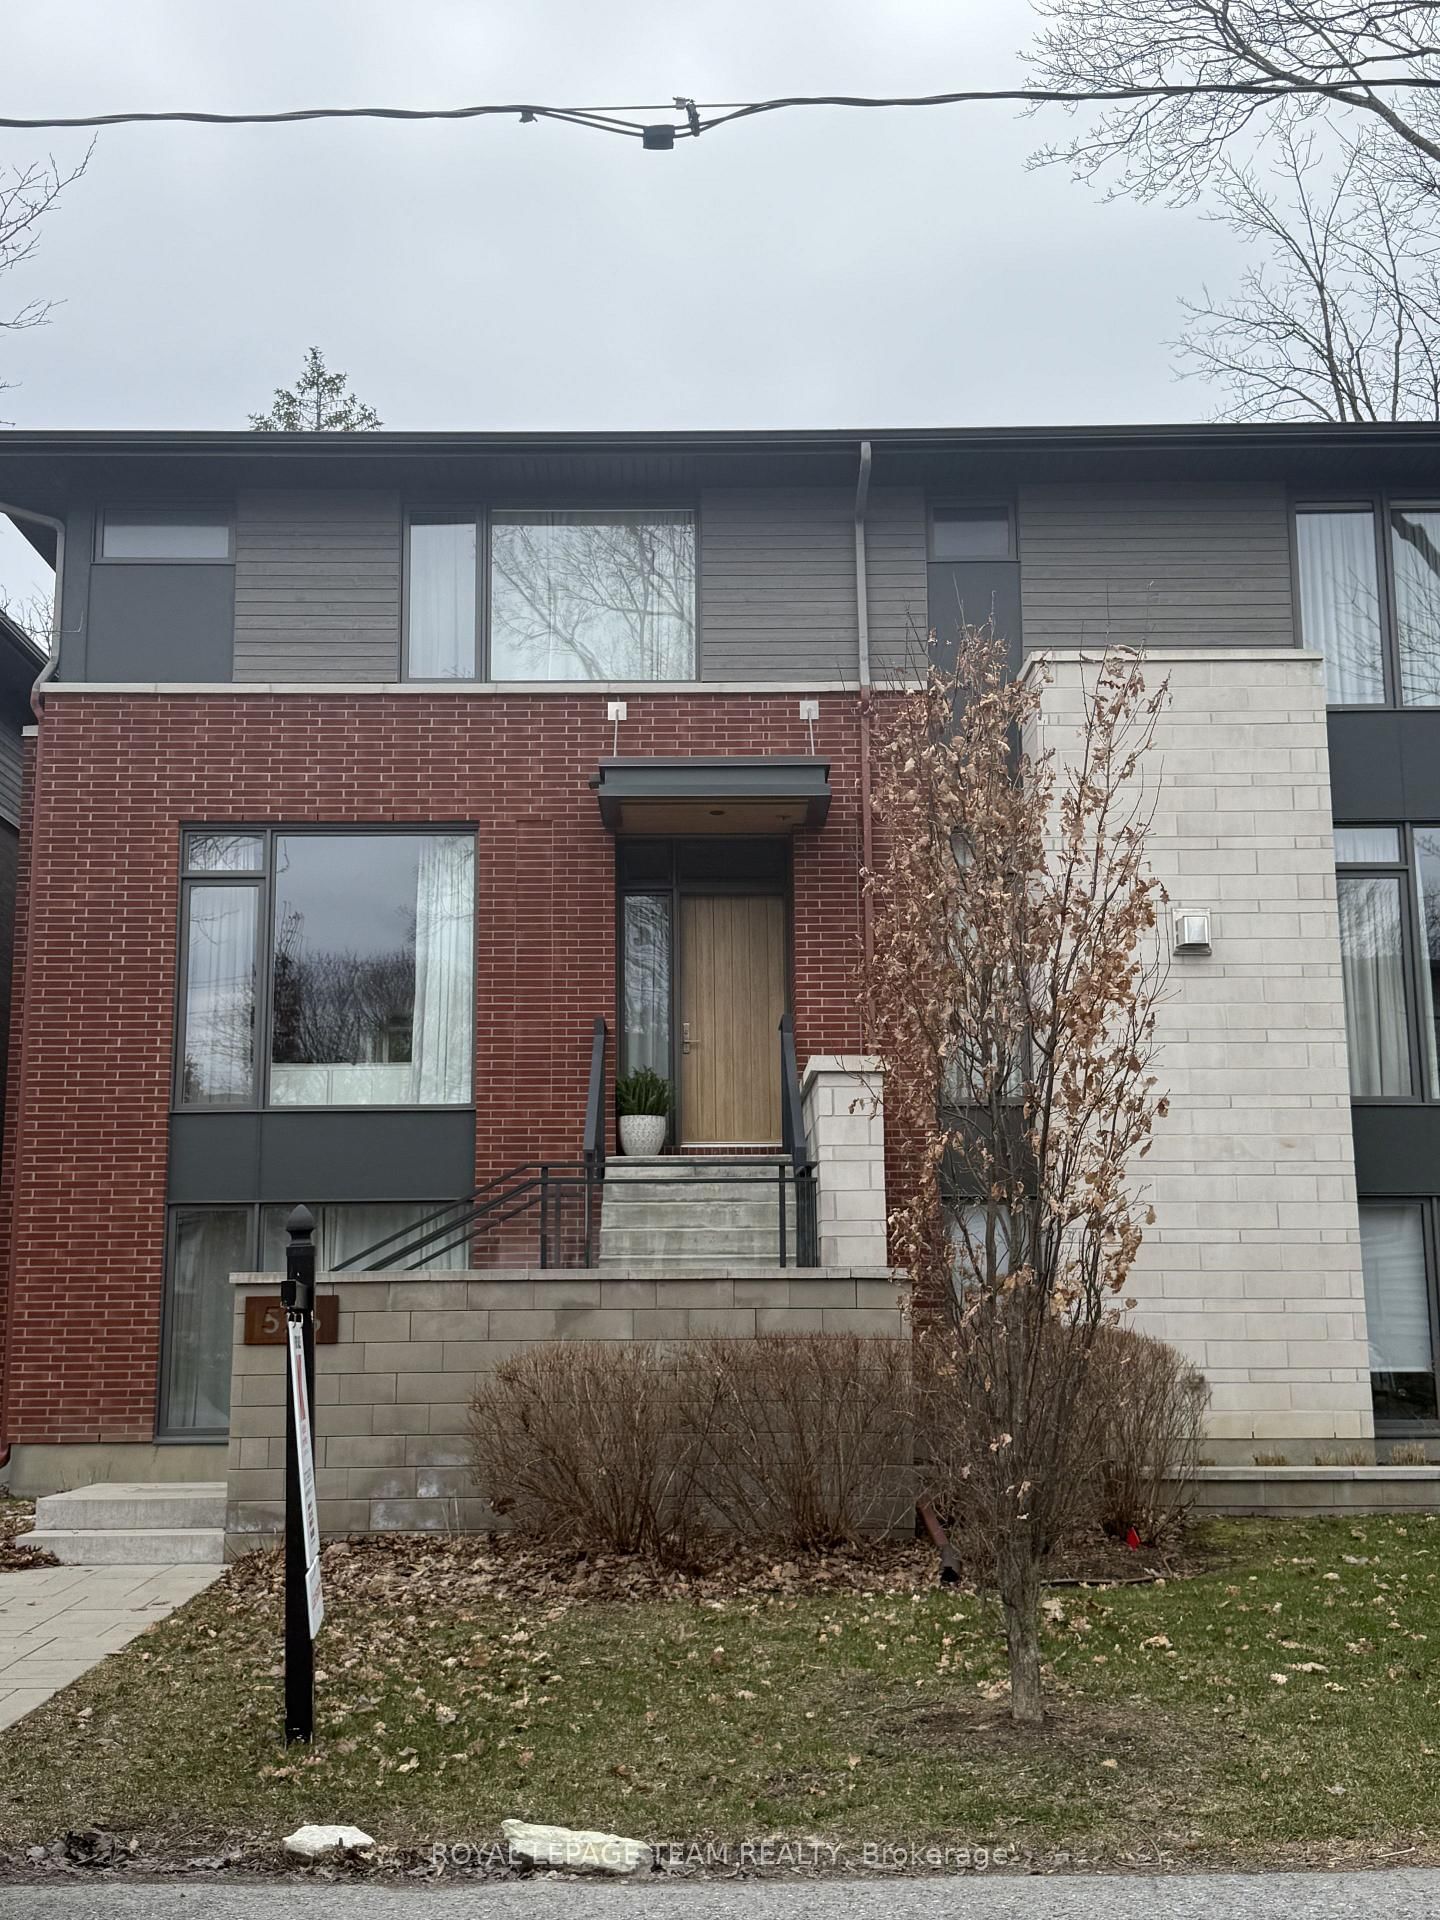
526 Edison Avenue is a Semi-Detached, 2-Storey and is currently for Sale @ $1,329,000. Taxes in 2025 were $8,771.00.
More homes for sale under 1.3M in Ottawa
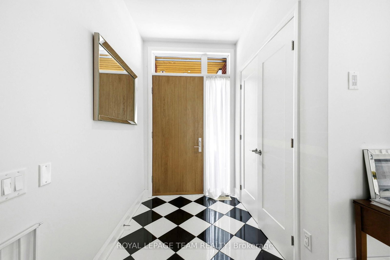
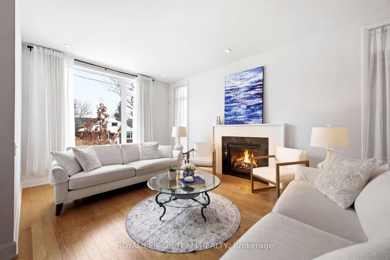
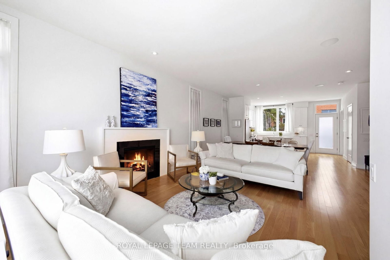
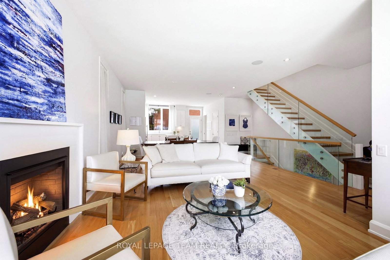
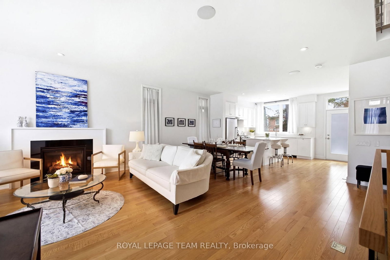
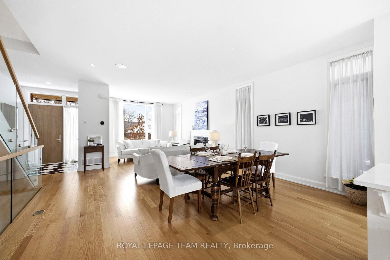
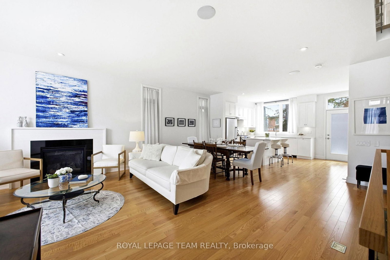

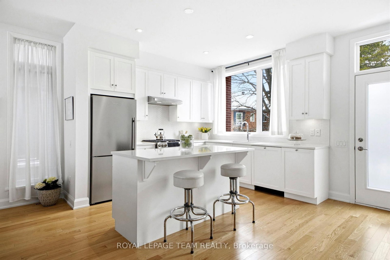
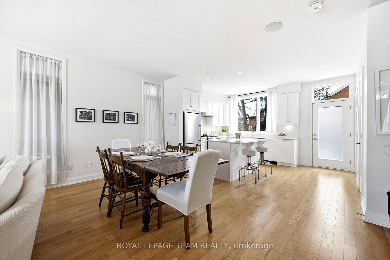
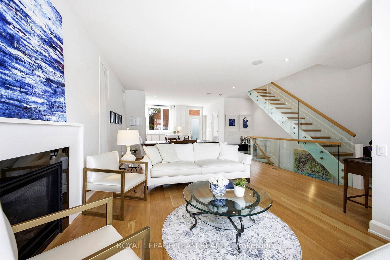
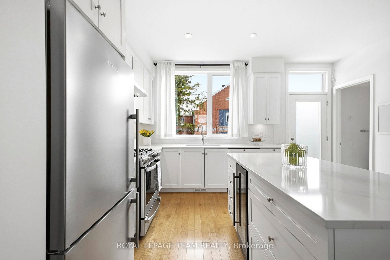
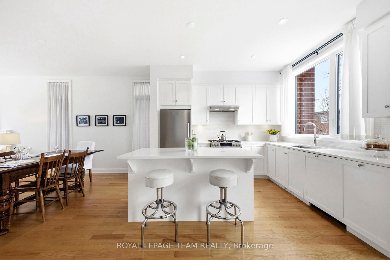
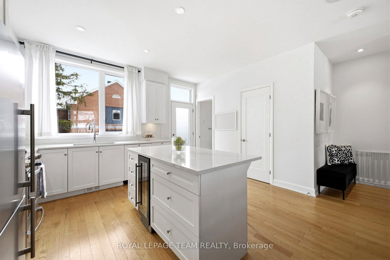
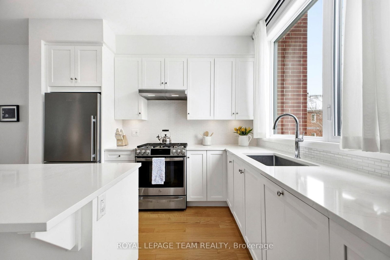
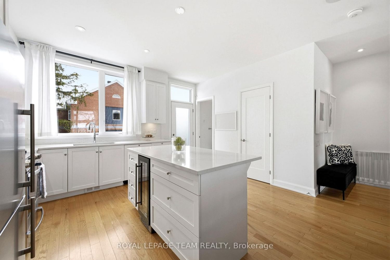
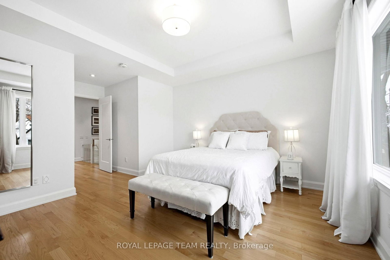
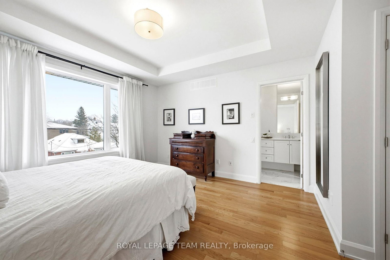
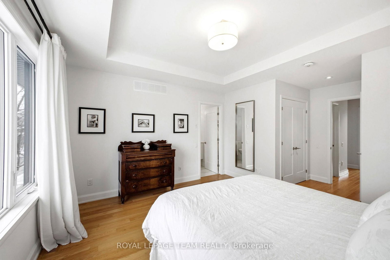
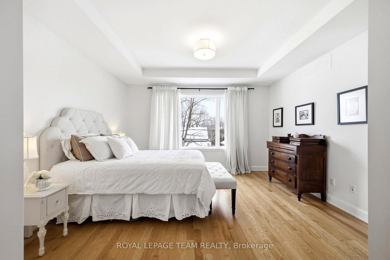
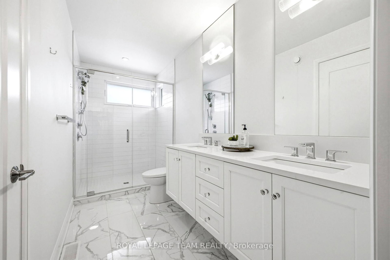
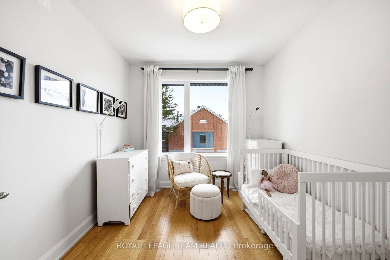
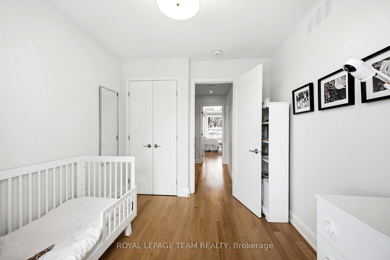

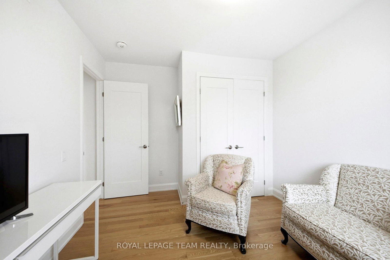
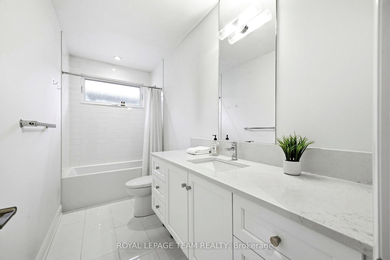
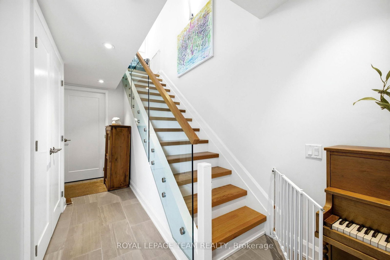
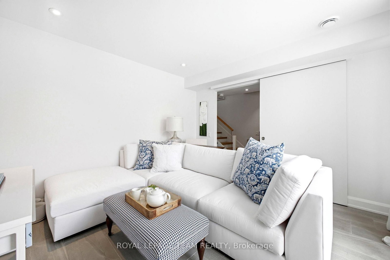
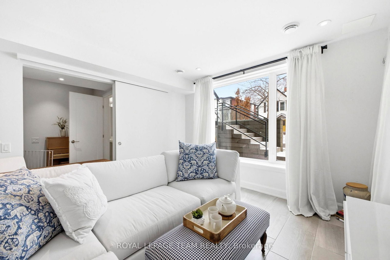
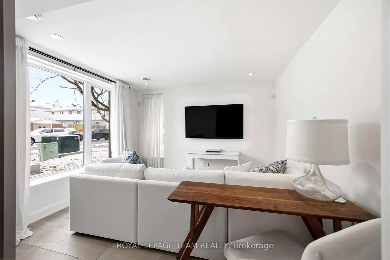
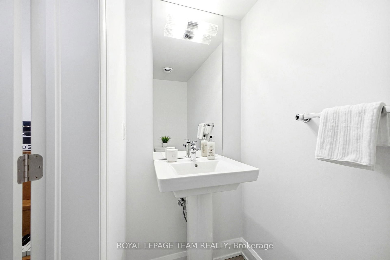
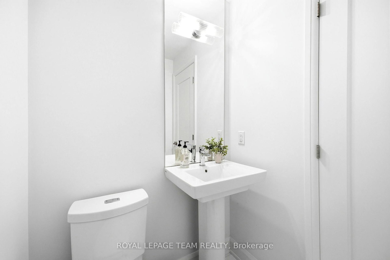
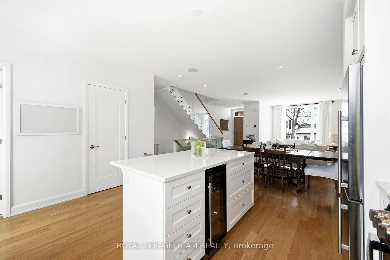
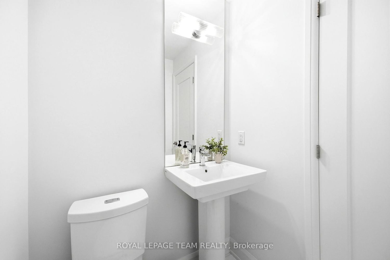
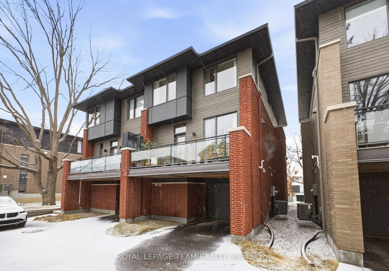
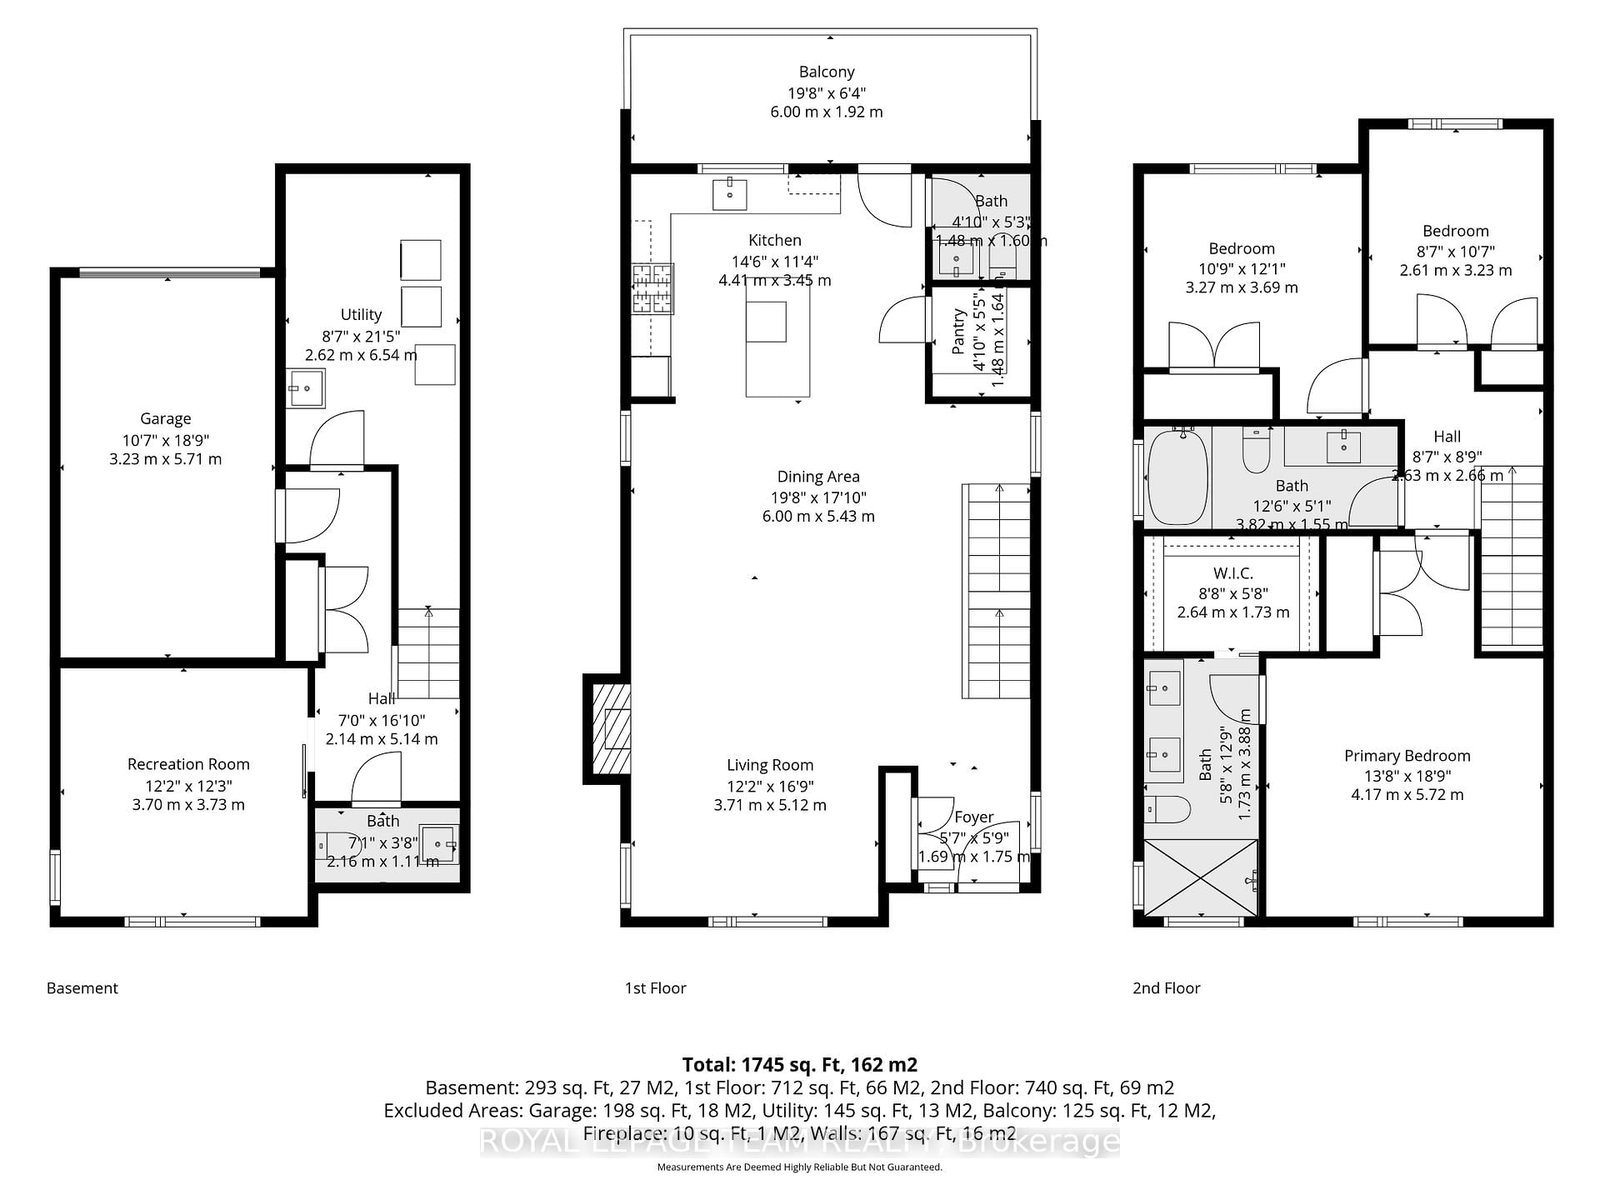
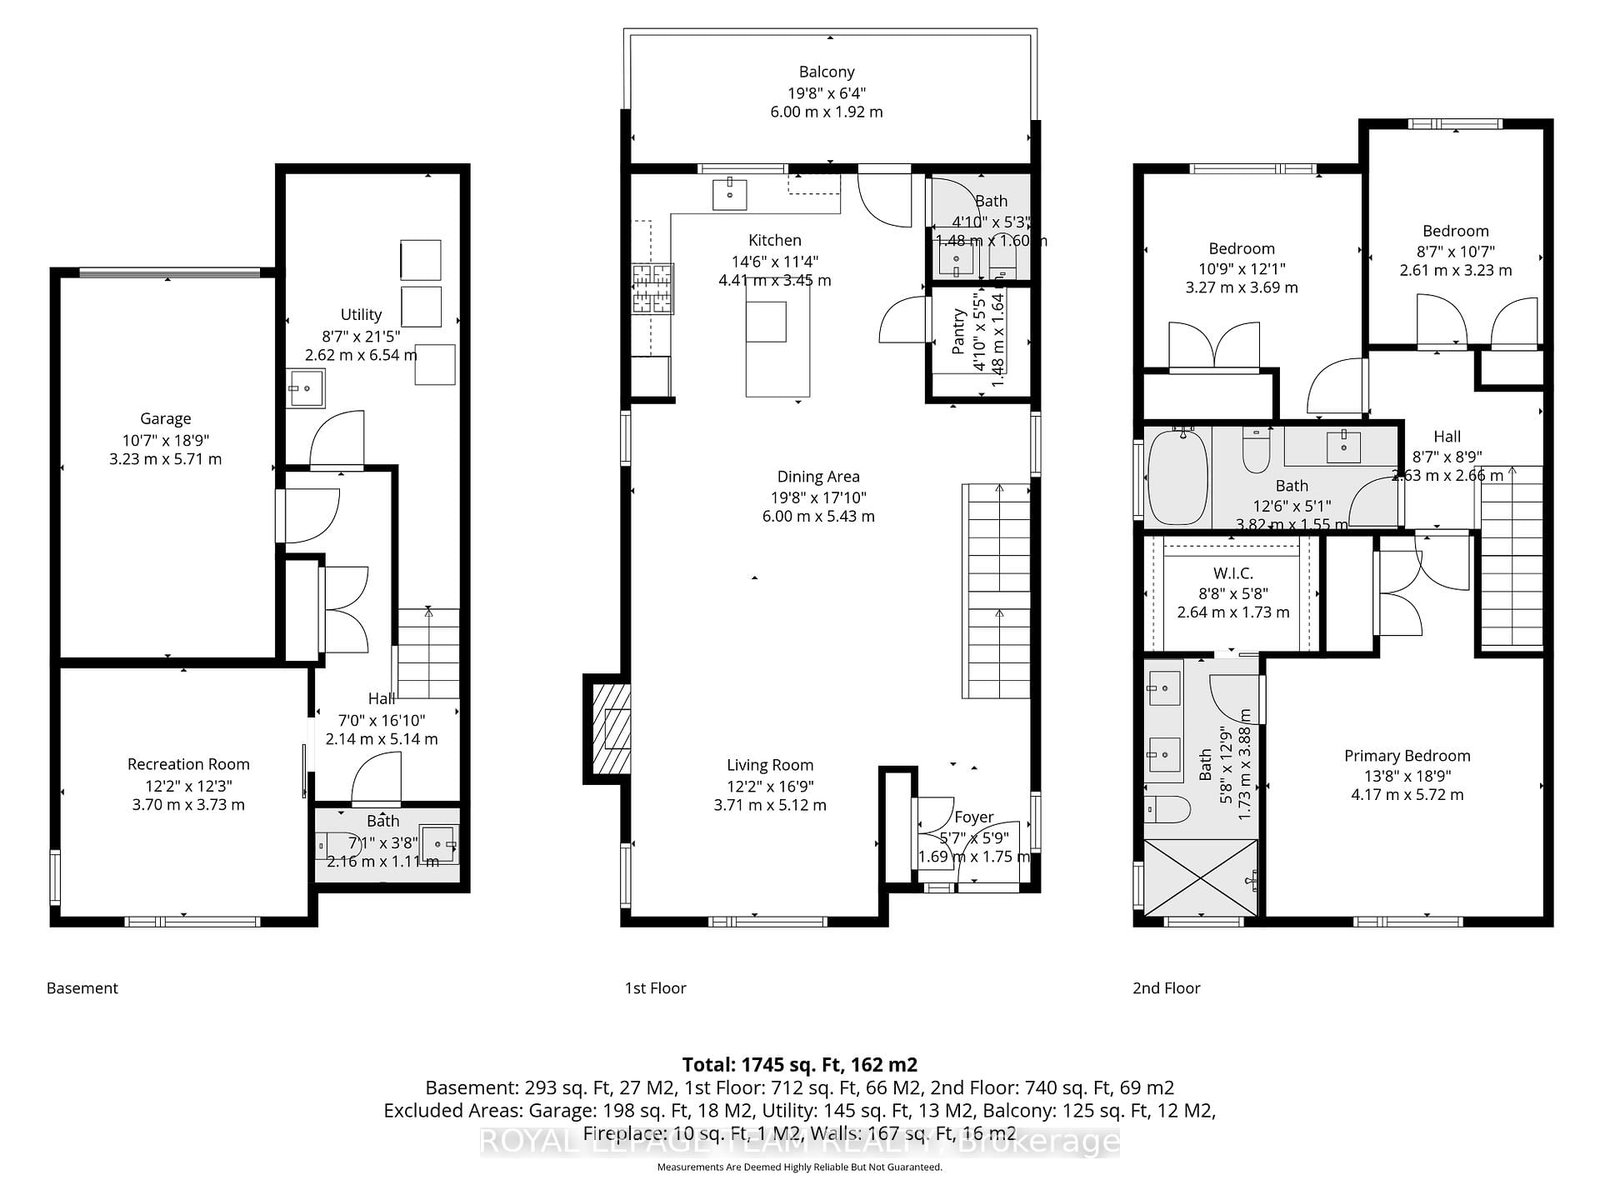
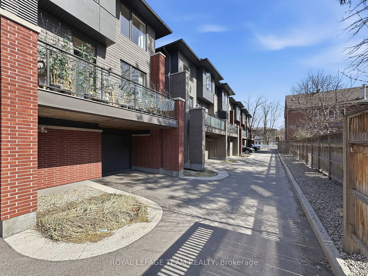

Welcome to 526 Edison Avenue, offering beautifully curated living space designed by acclaimed architect Barry Hobin and crafted by Uniform Homes. The 2-Storey on 526 Edison Avenue has 3 bedrooms, 4 bathrooms, and is located on a 75.76 x 24.93 ft lot in the community of McKellar/Highland . This exceptional semi-detached home showcases superior craftsmanship, thoughtful upgrades, and refined finishes throughout. Ideally located just steps from vibrant Westboro Village, top-rated schools, and a wide range of amenities, it delivers the perfect balance of luxury and convenience. Expansive floor-to-ceiling windows fill the main level with natural light, creating a bright and airy atmosphere ideal for both everyday living and entertaining. The open-concept layout features a chef-inspired kitchen complete with premium quartz countertops, stainless steel appliances, abundant cabinetry, and a large island enhanced with a built-in wine and beverage centre. A spacious walk-in pantry adds both function and convenience. The inviting living area is highlighted by soaring ceilings and a cozy gas fireplace, while the rear deck with gas hookup extends your living space outdoors with ease. A convenient main floor powder room completes this level. The staircase has been thoughtfully upgraded with closed risers, providing a polished look while being ideal for families with young children or pets. Upstairs, you'll find three generously sized bedrooms, including a serene, custom-designed primary retreat. This expanded and highly functional space features an additional closet upon entry, a spa-like ensuite with a transom window that invites natural light while maintaining privacy, and a large walk in closet. A spacious 4 piece family bathroom serves the secondary bedrooms. The finished lower level offers bright, versatile above-grade space perfect for a home office, media room, or potential fourth bedroom, along with ample storage and a dedicated laundry area. Inside entry from the attached garage adds everyday ease. Experience sophisticated, low-maintenance living in one of Ottawa's most desirable neighbourhoods.
Refrigerator, stove, dishwasher, wine fridge, washer, dryer, central vacuum, automatic garage door, curtain rods
The address 526 Edison Avenue was listed for sale (MLS# X13025680) on Tuesday, April 21, 2026.




 Share
Share
 3
3 3
3 1
1 24.93 x 75.76 ft lot