Local real estate rules require that you sign in to view sold property information.
| List Date | List Price | Last Status | Sold Date | Sold Price | Days On Market |
|---|---|---|---|---|---|
| 0000-00-00 | $00000 | Sld | Jul 18, 2024 | $837,000 |
Listed by Exp Realty.
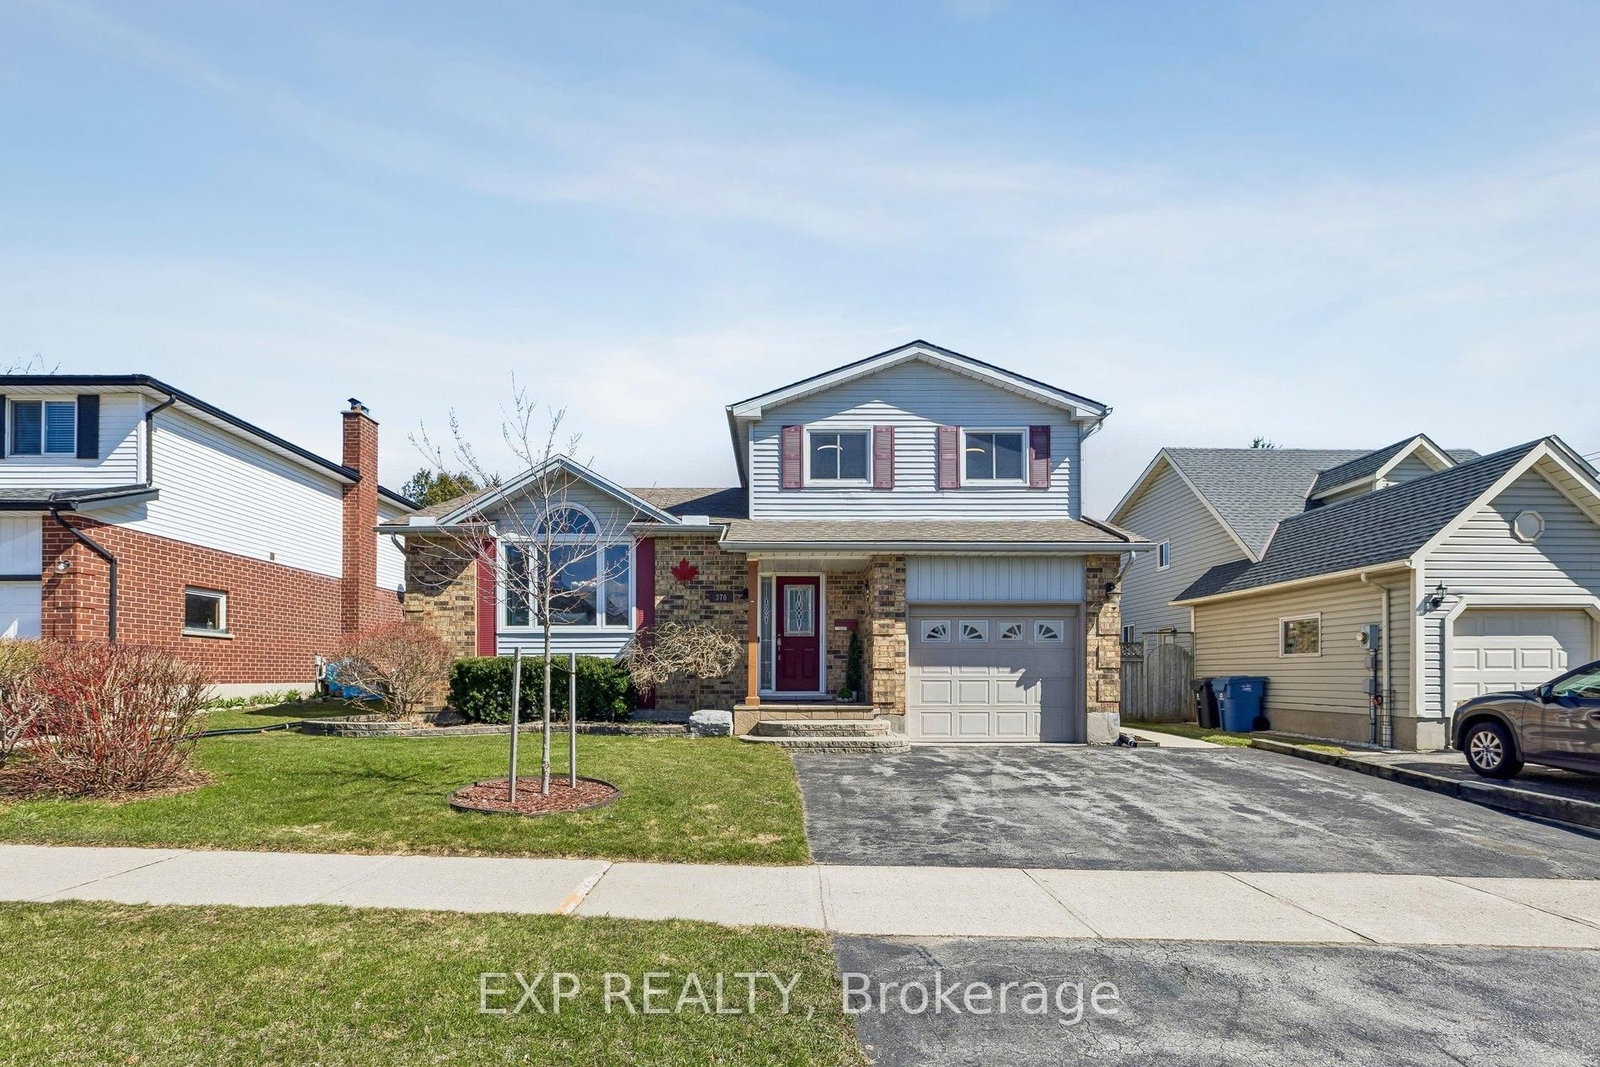
370 Stephanie Drive is a Detached, Sidesplit 3 and is currently for Sale @ $799,900. Taxes in 2026 were $5,856.00.
More homes for sale under 800k in Guelph
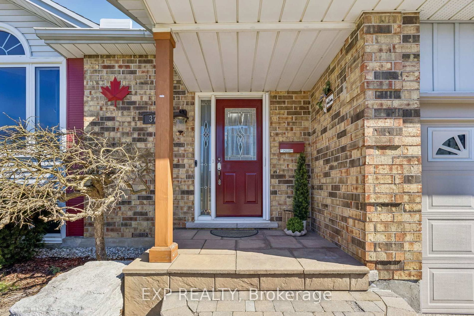
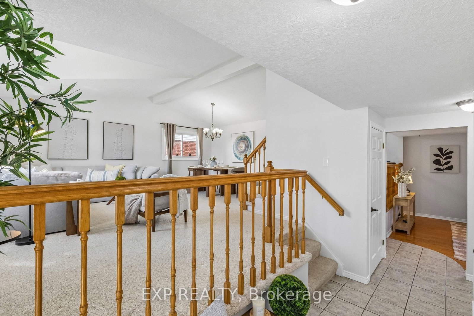
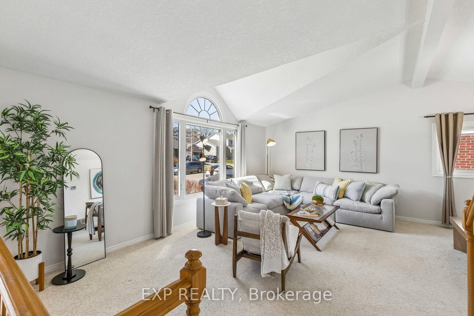
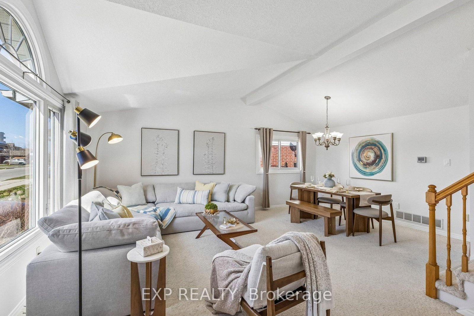
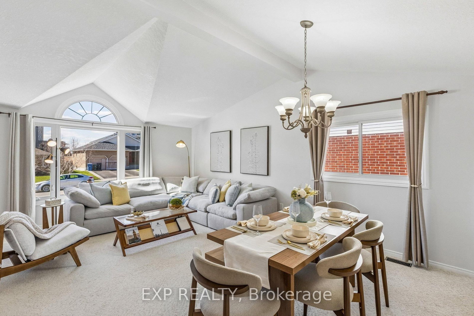
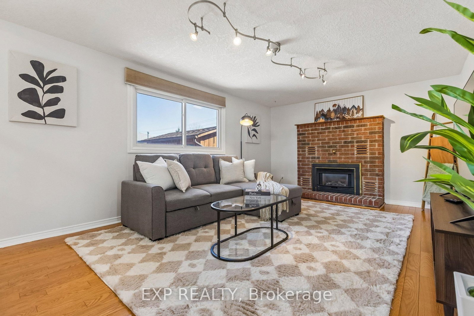
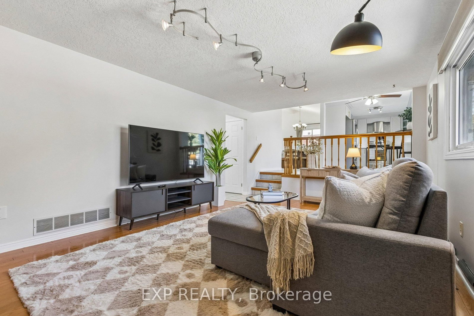
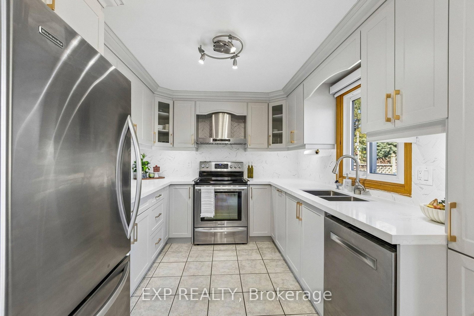
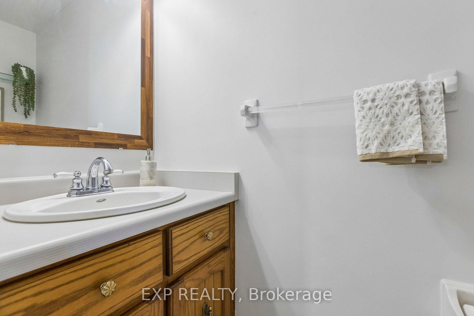
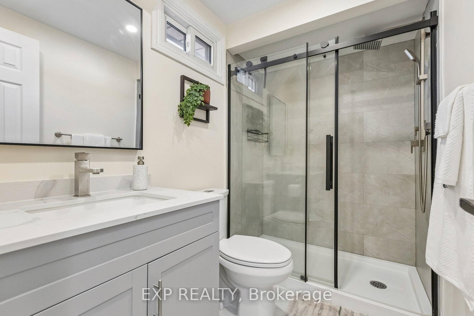
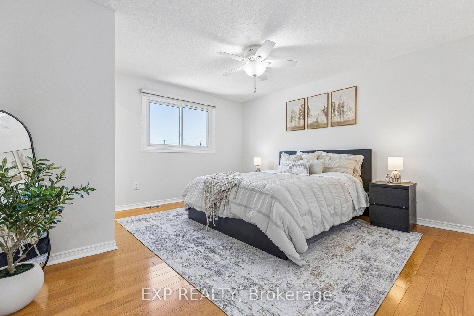
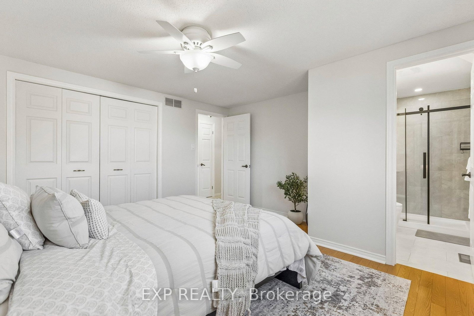
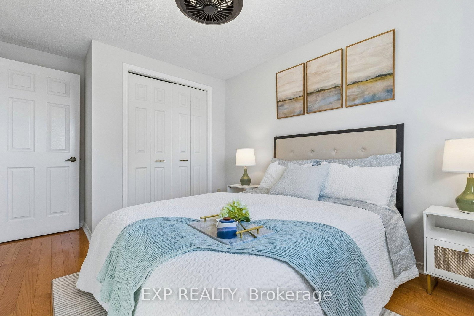
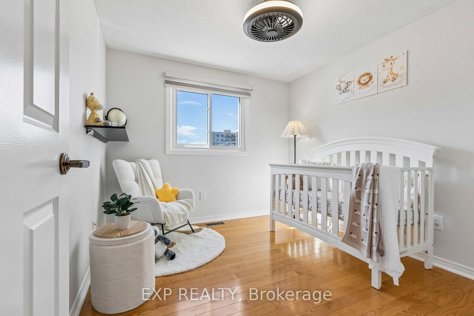
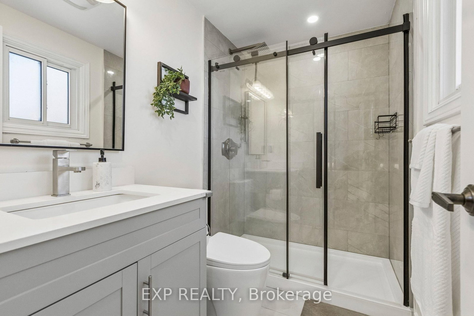
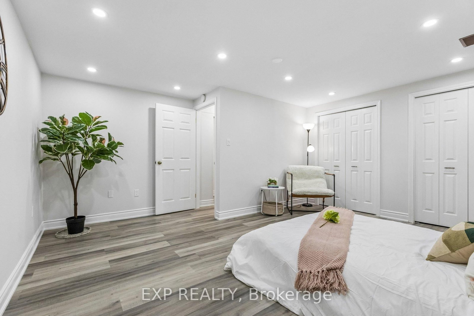
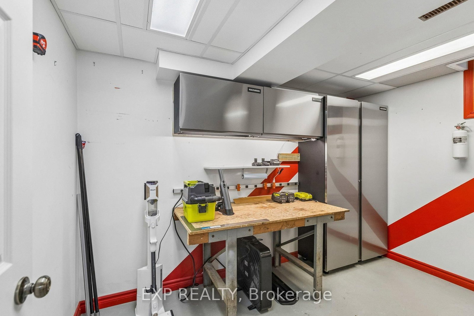
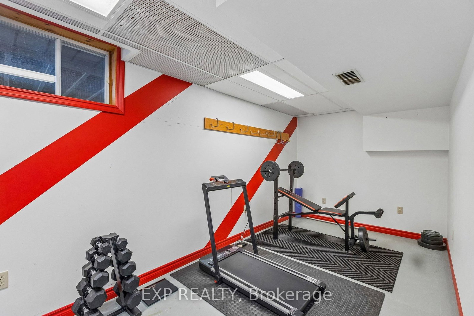
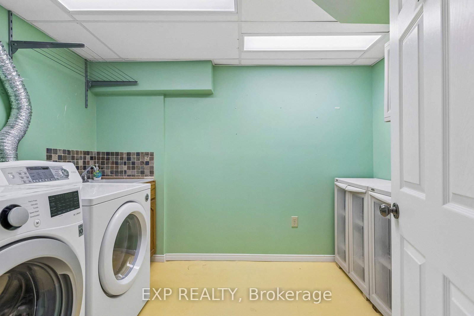
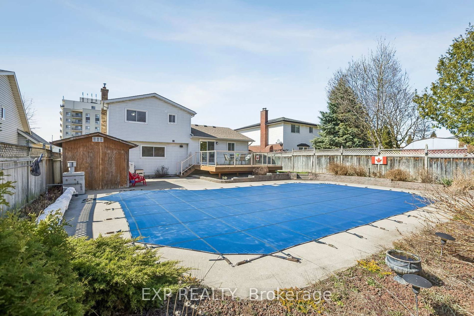
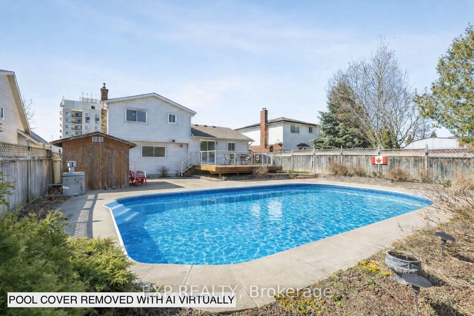
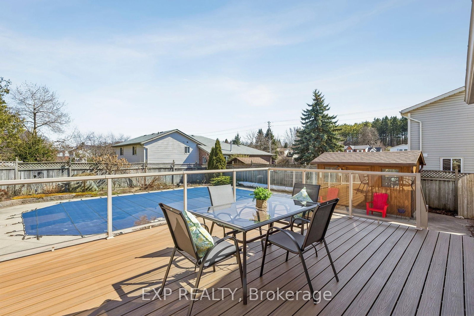
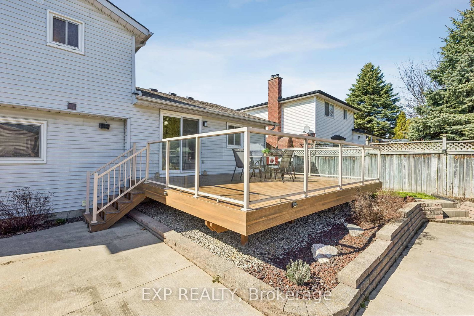
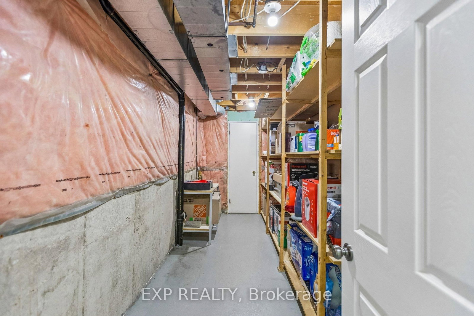
This is the home families dream about. The Sidesplit 3 on 370 Stephanie Drive has 3 bedrooms, 3 bathrooms, and is located on a 109.91 x 54.13 ft lot in the community of Willow West/Sugarbush/West Acres . Fully updated, move-in ready, and tucked into one of Guelph's most beloved west-end neighbourhoods - 370 Stephanie Drive checks every box and then some.Inside, the open-concept living and dining area is bright, spacious, and made for real life. The updated kitchen shines with stainless steel appliances, a tankless R.O. system, and sliding doors that spill out to a backyard that will take your breath away. The family room is warm and inviting - the kind of space everyone gravitates to at the end of the day.Step outside and you're in your own private resort. A Trex deck leads down to a stunning inground Saltwater Pool by Precision Pools, wrapped in lush, landscaped gardens. A pool shed and garden shed keep everything organized without disturbing the serenity of this incredible outdoor space. Summer just got a whole lot better.Upstairs, the generous primary bedroom features a 3-piece ensuite and great closet space, alongside two additional bedrooms and a 3-piece bath. The finished lower level adds a 4th bedroom, a tool room, a laundry, and plenty of storage.The epoxy-finished garage (2023) is the perfect bonus space, and the double-plus driveway offers easy side access to the pool area.Recent Updates: New A/C | New HWT | New Roof 2nd Floor(2026) | New Pool Pump | Renovated Bathrooms (2024) | Updated Kitchen (2024) | New Basement Flooring | Epoxy Garage (2023) | Tankless R.O. (2020) | Pool Liner (2019) | Freshly Painted | New Zebra Blinds.Steps to Taylor Evans P.S., Guelph CVI, Stephanie Drive Park, Zehrs, Costco, and the West End Community Centre. This neighbourhood has everything - and now so does your next chapter.Opportunities like this don't wait. Neither should you.
Electrical Light Fixtures, Garage Door Opener, Fridge, Oven, Dishwasher, Washer, Dryer, Window Coverings, All Pool Related Equipment, Central Vac and Accessories, Water Softener, RO, Work Bench, and tool cabinets in the basement.
The address 370 Stephanie Drive was listed for sale (MLS# X13003570) on Wednesday, April 15, 2026.




 Share
Share
 3+1
3+1 3+1
3+1 1
1 54.13 x 109.91 ft lot