By

CALL
TOUR PROPERTY
×

401 Hearns Road in Hastings for sale

Asking price
$1,750,000
MLS #:
X12982918
Type:
Detached, Other
Approx. SQFT:
3000-3500
Basement:
Fin W/O, Full
3+3 3+3
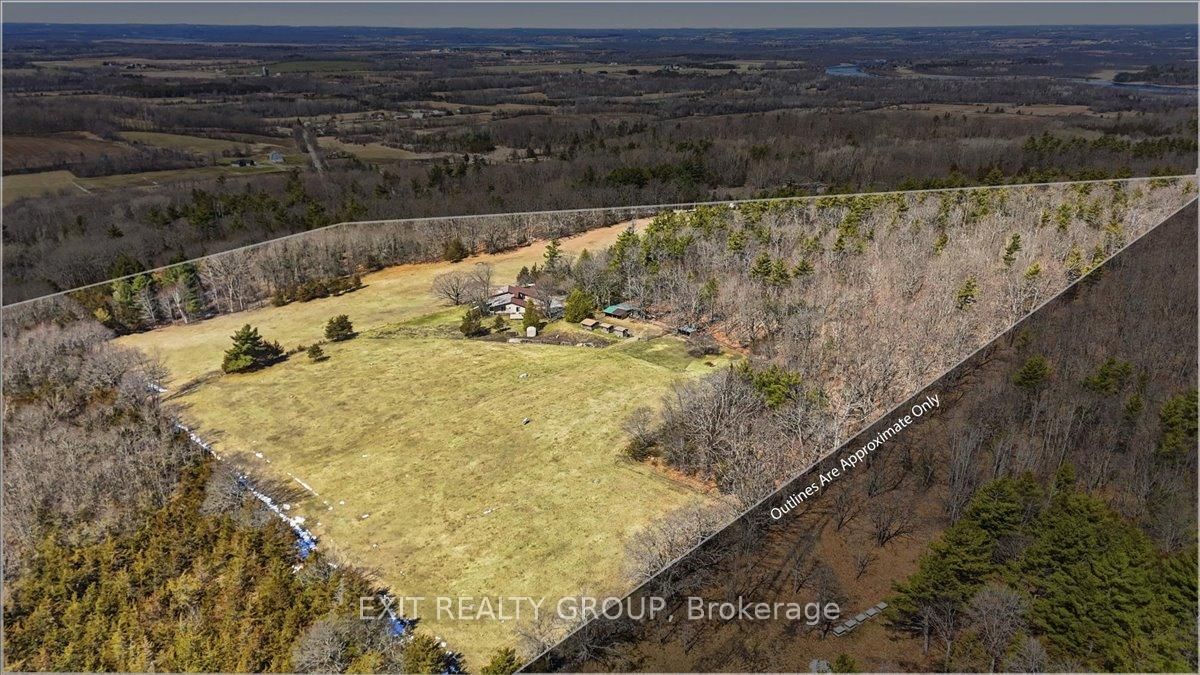
2 2250.88 x 1602.14 ft lot

Listed by Exit Realty Group.

401 Hearns Road is a Detached, Other and is currently for Sale @ $1,750,000. Taxes in 2025 were $5,871.00.

More homes for sale under 1.8M in Hastings

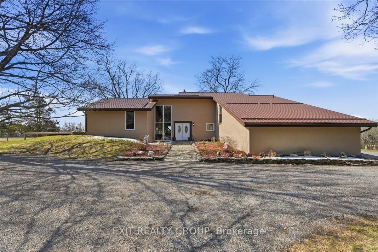
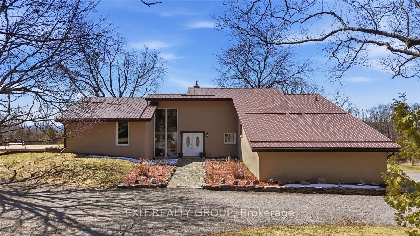
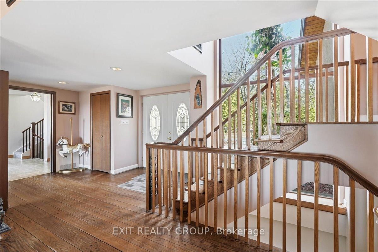
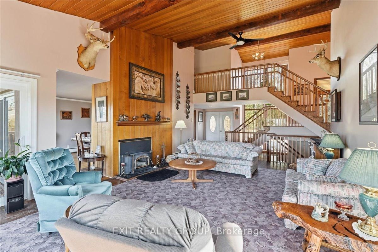
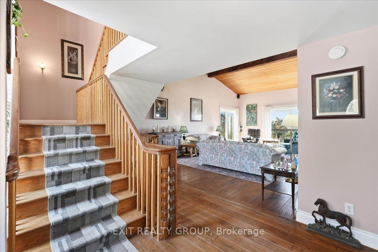
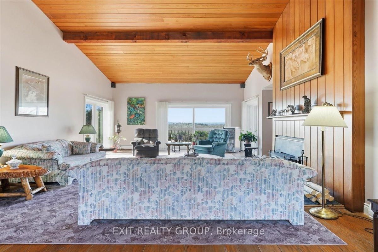

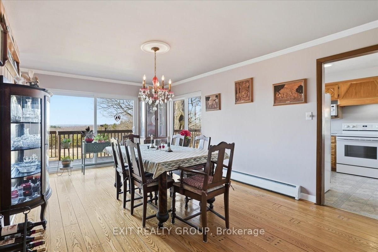
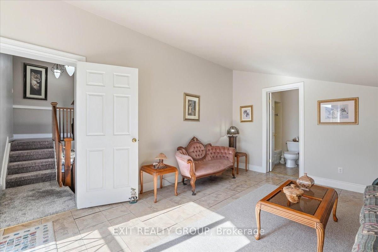
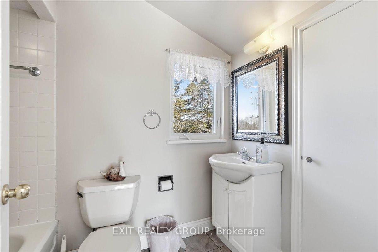
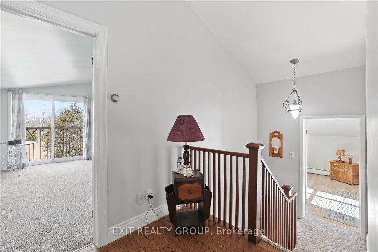
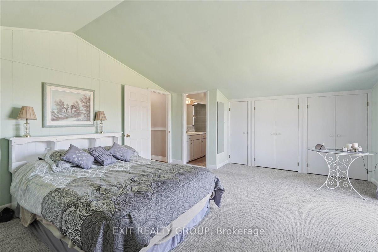
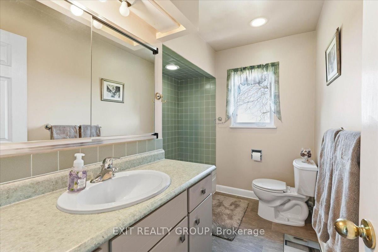
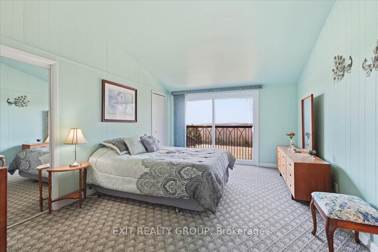
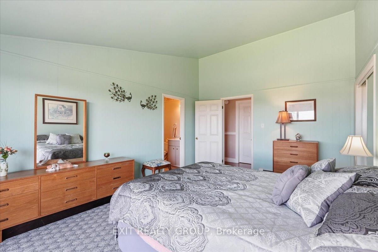
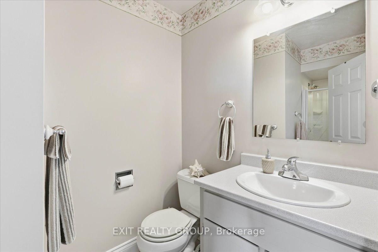
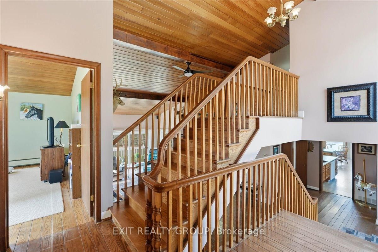
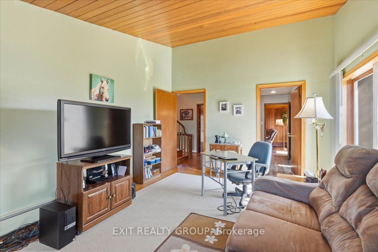
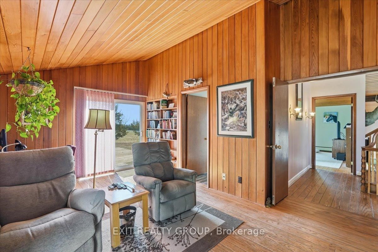
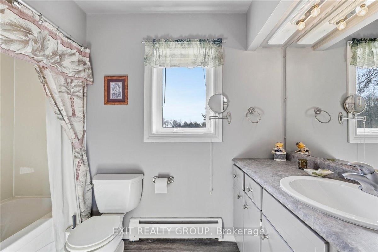
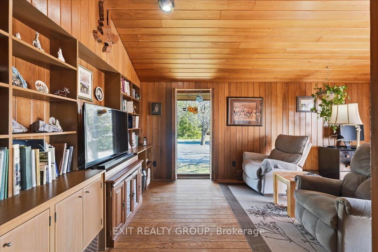
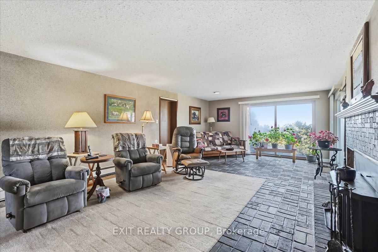
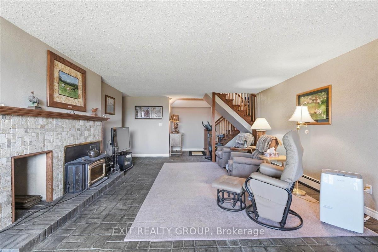
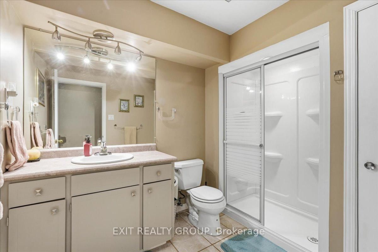
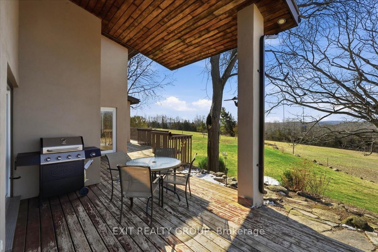
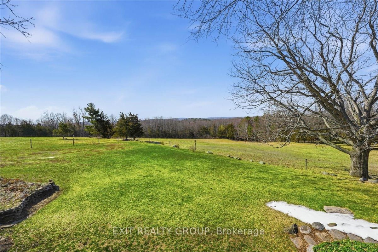
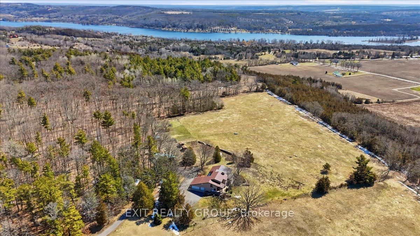
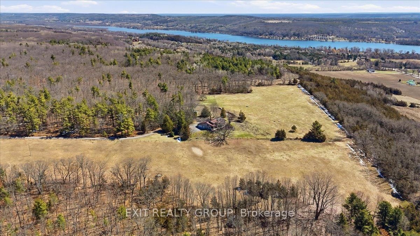
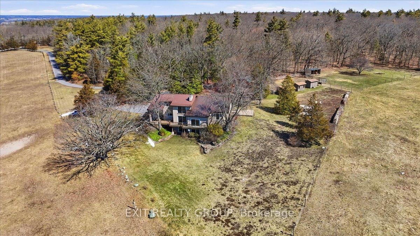
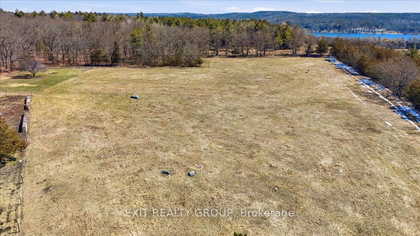
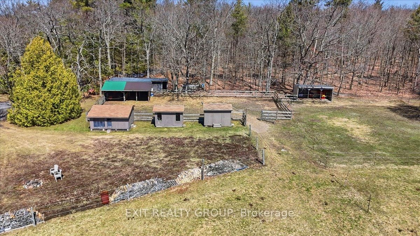
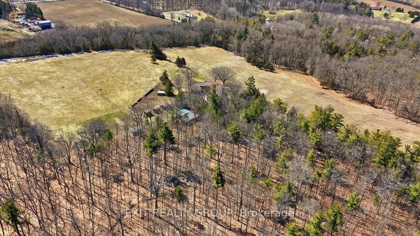
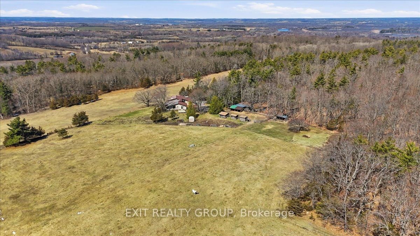
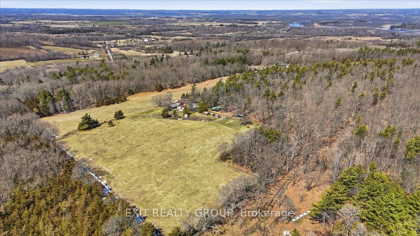
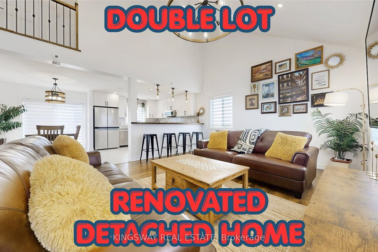

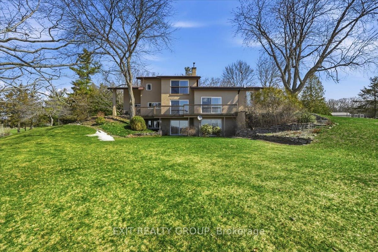
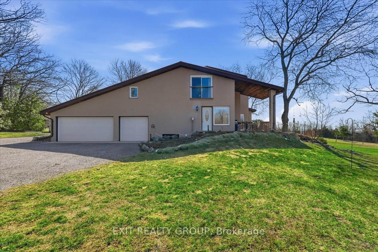
SIGNIFICANT PRICE IMPROVEMENT on this rare 43-acre country estate in Quinte West. The Other on 401 Hearns Road has 3 bedrooms, 5 bathrooms, and is located on a 1602.14 x 2250.88 ft loton 25-49.99 acres in the community of Sidney Ward . Set well back from the road, this impressive chalet-style home offers over 4,800 sq ft of finished living space with 6 bedrooms, 5 bathrooms, a finished walk-out lower level, and exceptional privacy. Complete with barn, paddocks, outbuildings, and beautiful open acreage, this property presents an incredible opportunity for hobby farm, equestrian, or multi-generational living.

Fridge, Stove, Dishwasher (Apr 2026), Washer, Dryer

The address 401 Hearns Road was listed for sale (MLS# X12982918) on Friday, April 10, 2026.

WHAT'S YOUR HOME WORTH?

Click here to get an instant estimate and track its value over time.
  • Date Listed: Friday, April 10, 2026
  • Listing Brokerage: Exit Realty Group - Disclaimer: The information contained in this listing has not been verified by Exit Realty Group and should be verified by the buyer.
  • Virtual Tour: View Virtual Tour for 401 Hearns Road
  • City: Hastings

    More 3 bedrooms homes for sale in Hastings

  • Neighbourhood: Sidney Ward
  • Major Intersection: Glen Ross Road & Hearns Rd
  • Full Address: 401 Hearns Road, Hastings, K0K 2C0, Canada, ON, Canada
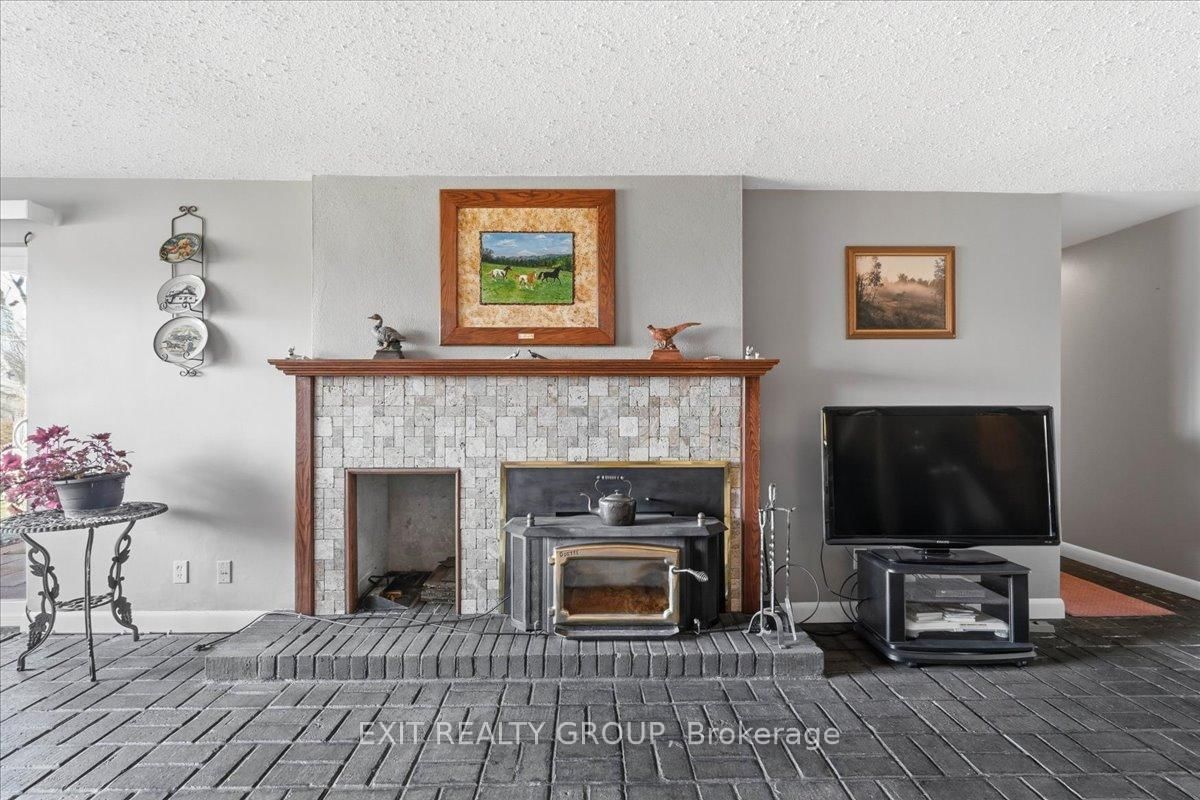
  • Living Room: Fireplace Insert, W/O To Deck, Sliding Doors
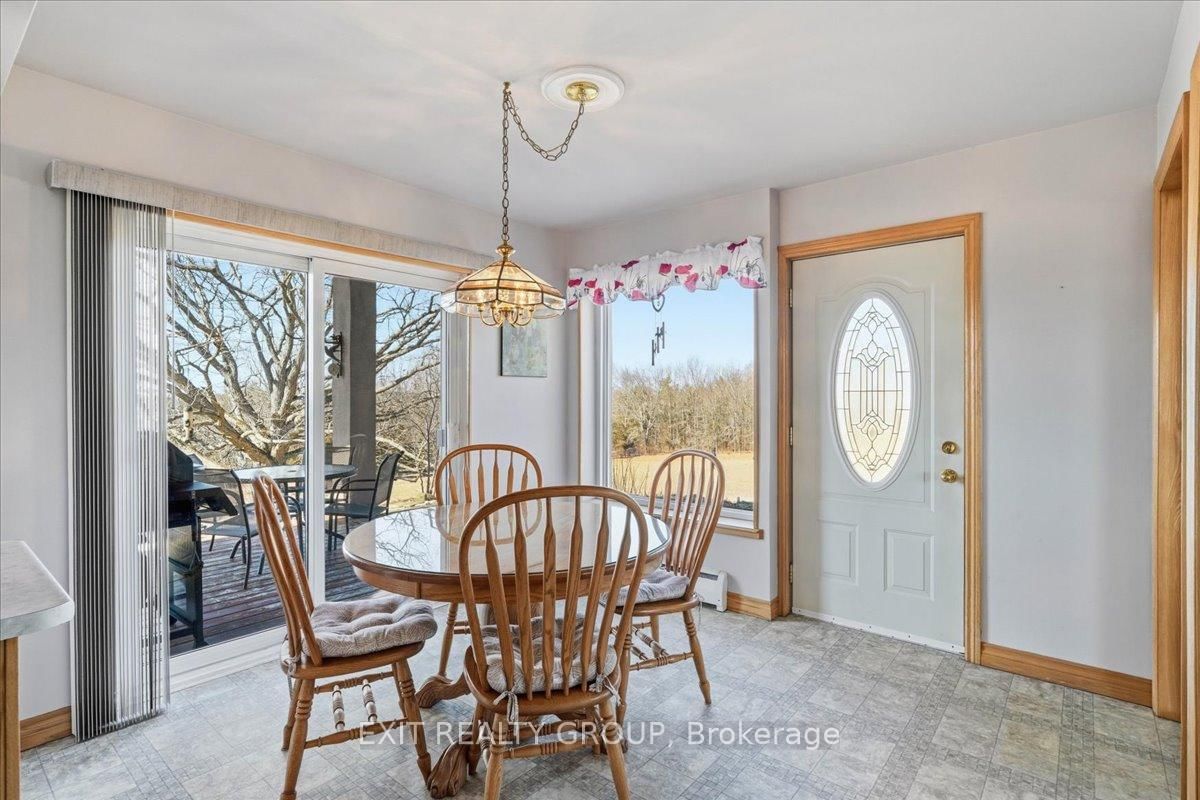
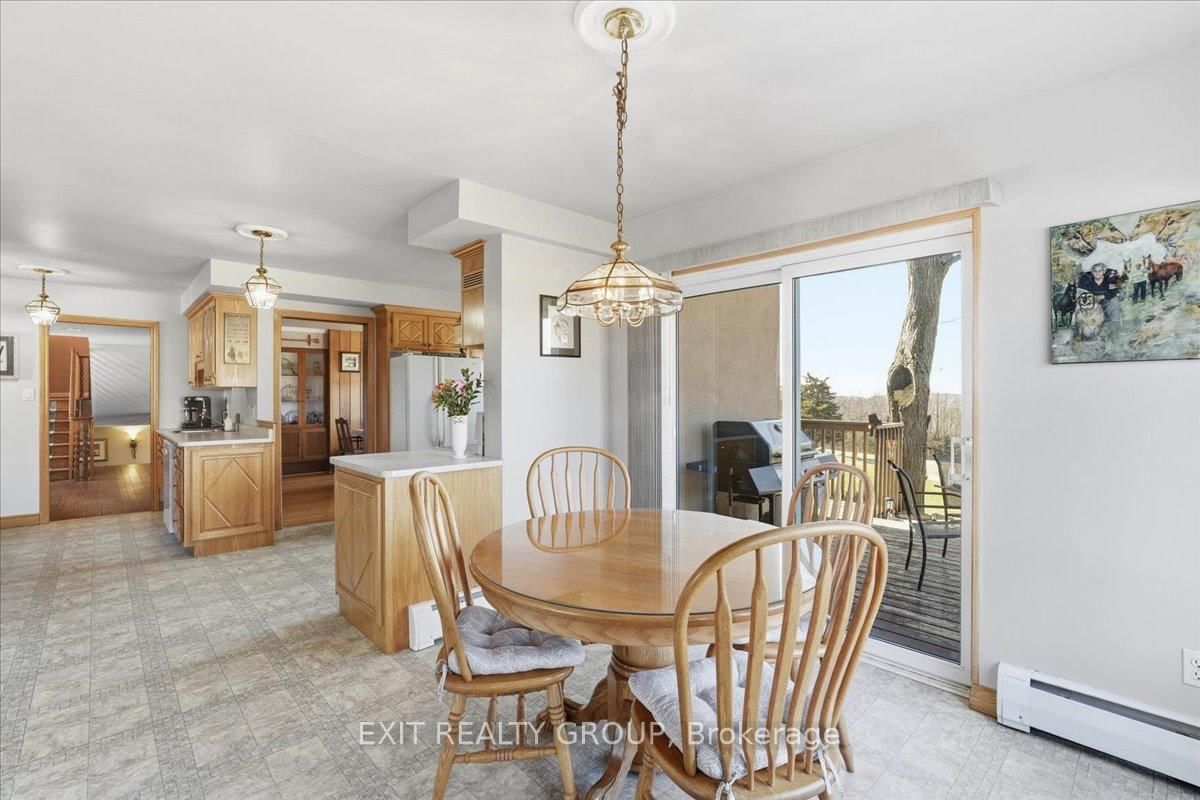
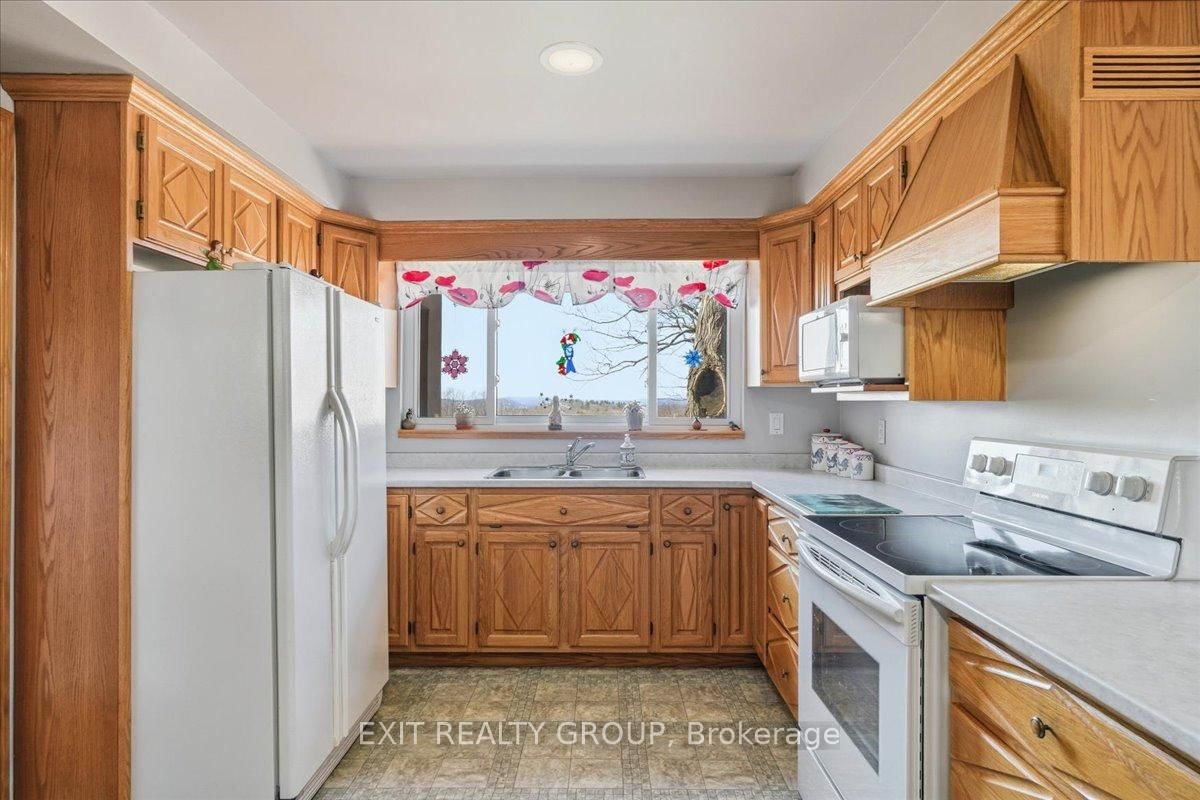
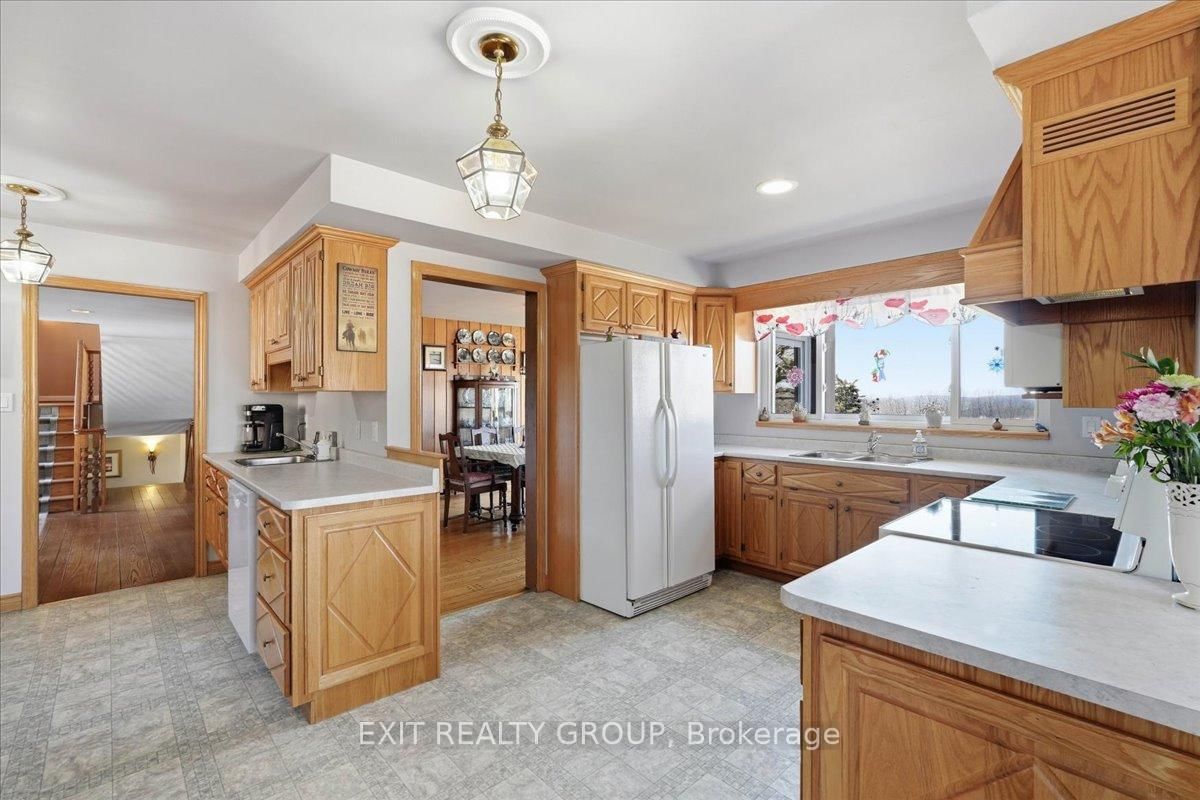
  • Kitchen: Eat-In Kitchen
  • Family Room:
  • Amenities:
  • Taxes: $5,871.00 (2025)
Foyer18 x 10 ft180 sq ft
Living23 x 15 ft345 sq ft
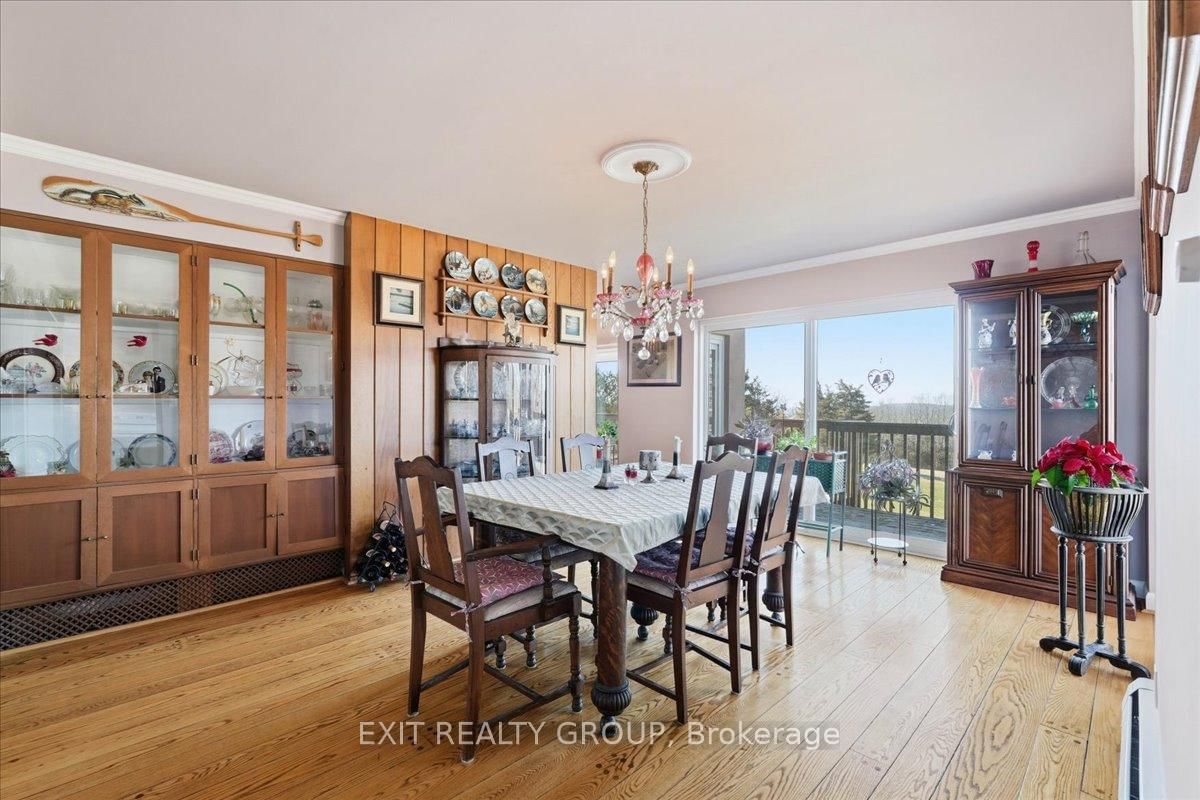
Dining16 x 14 ft224 sq ft
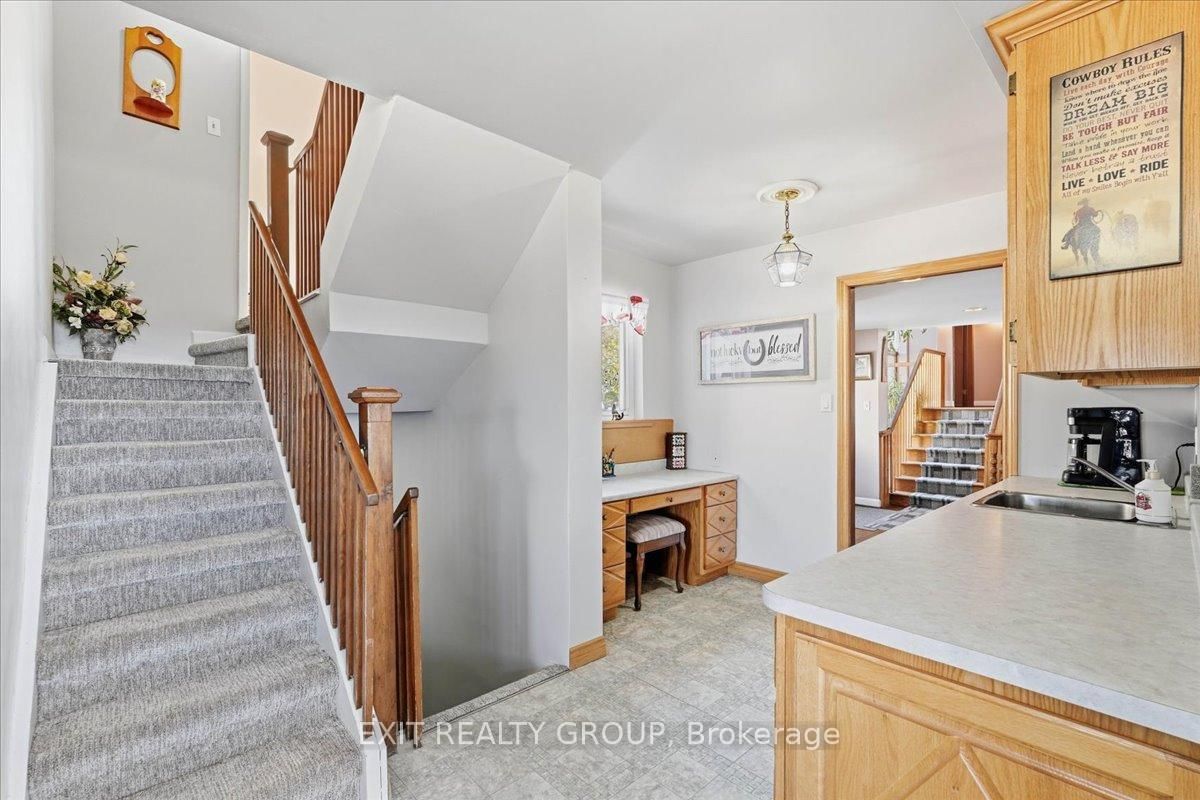
Kitchen24 x 16 ft384 sq ft
Breakfast10 x 10 ft100 sq ft
Pantry10 x 7 ft70 sq ft
Family15 x 11 ft165 sq ft
Br18 x 13 ft234 sq ft
Bathroom10 x 5 ft50 sq ft
Br16 x 12 ft192 sq ft
Bathroom8 x 5 ft40 sq ft
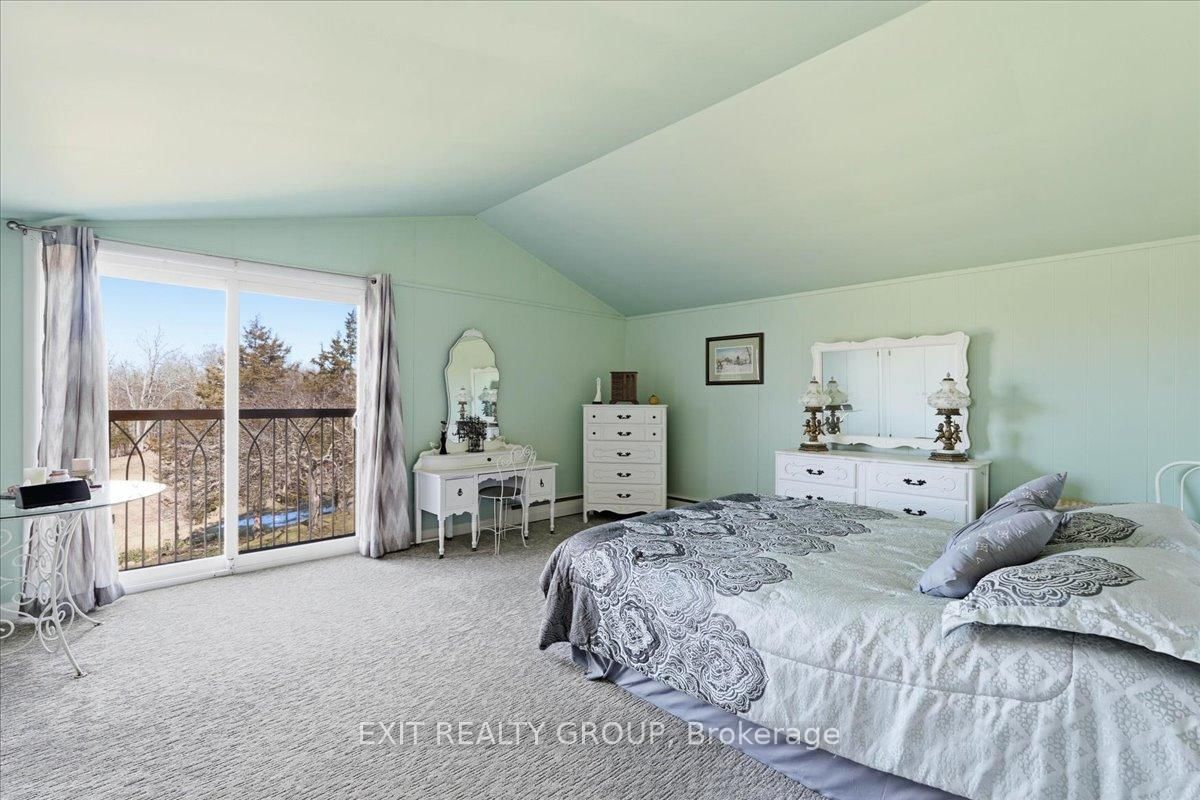
Primary17 x 14 ft238 sq ft
Bathroom10 x 7 ft70 sq ft
Br17 x 11 ft187 sq ft
Bathroom10 x 5 ft50 sq ft
Other18 x 6 ft108 sq ft
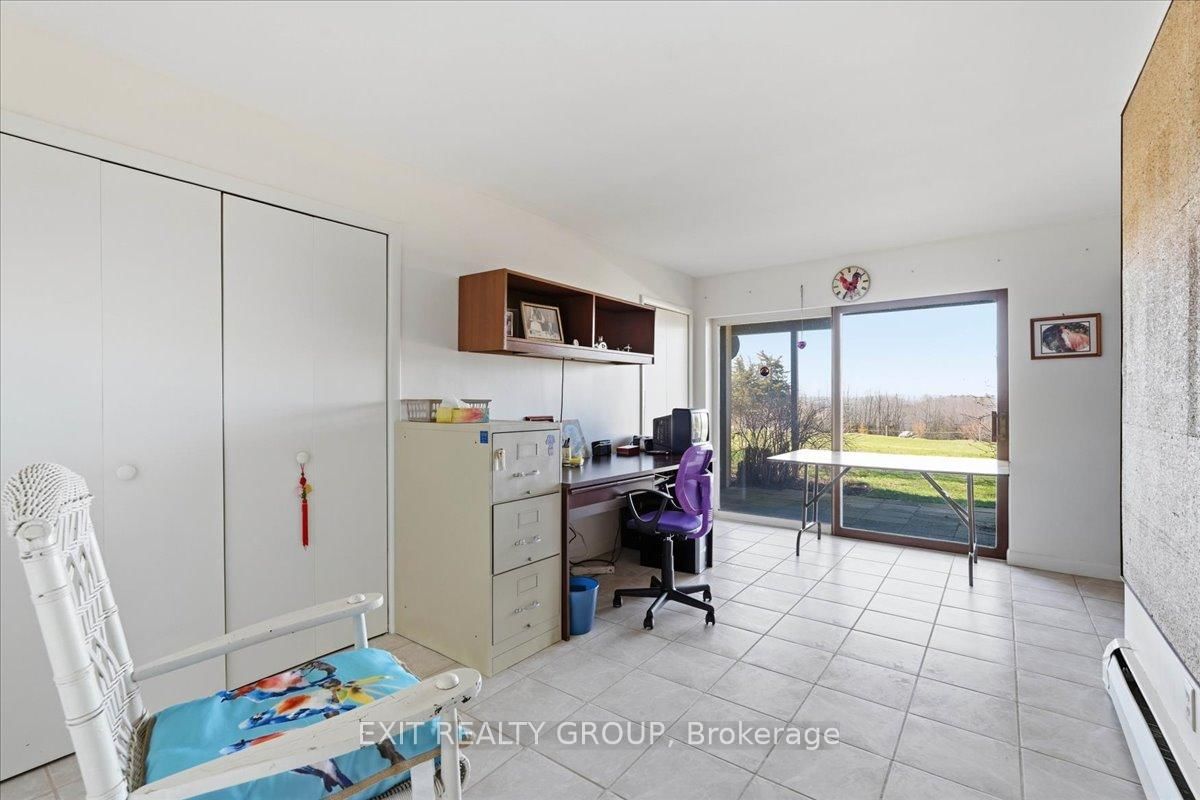
Den18 x 13 ft234 sq ft
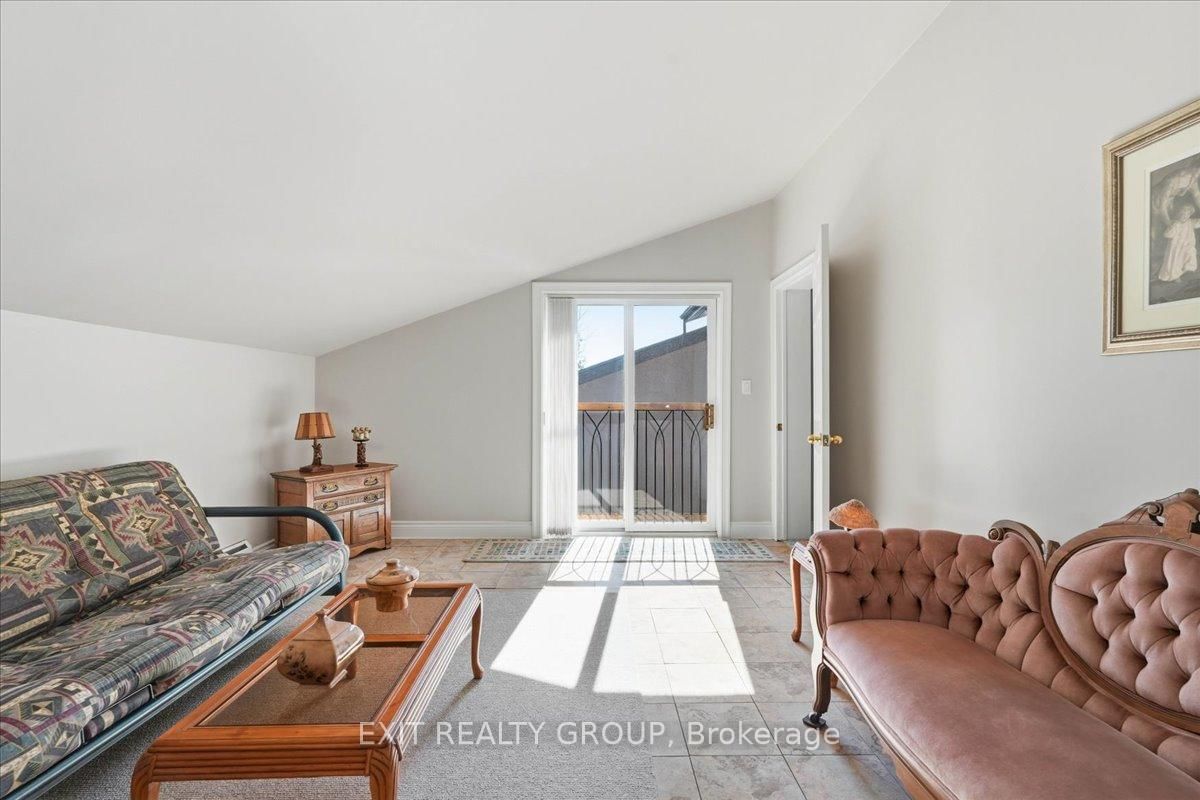
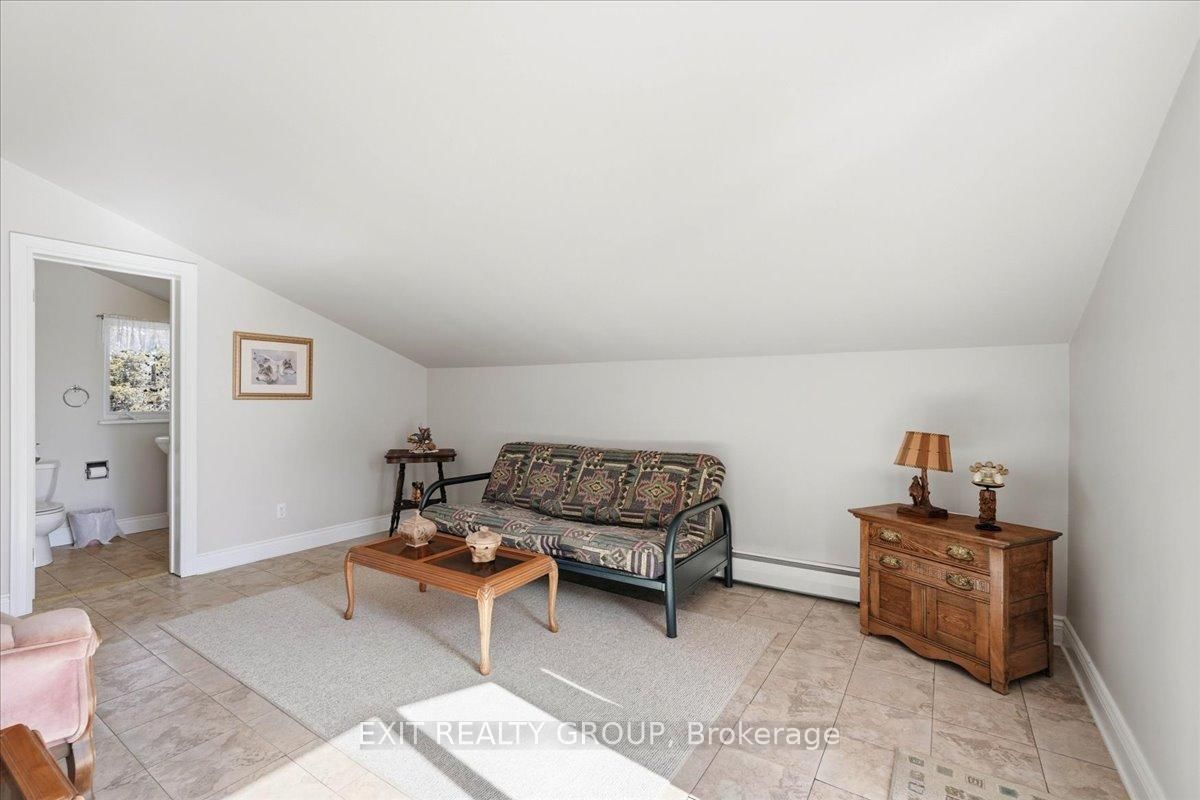
Sitting11 x 8 ft88 sq ft
Rec33 x 15 ft495 sq ft
Cold/Cant11 x 7 ft77 sq ft
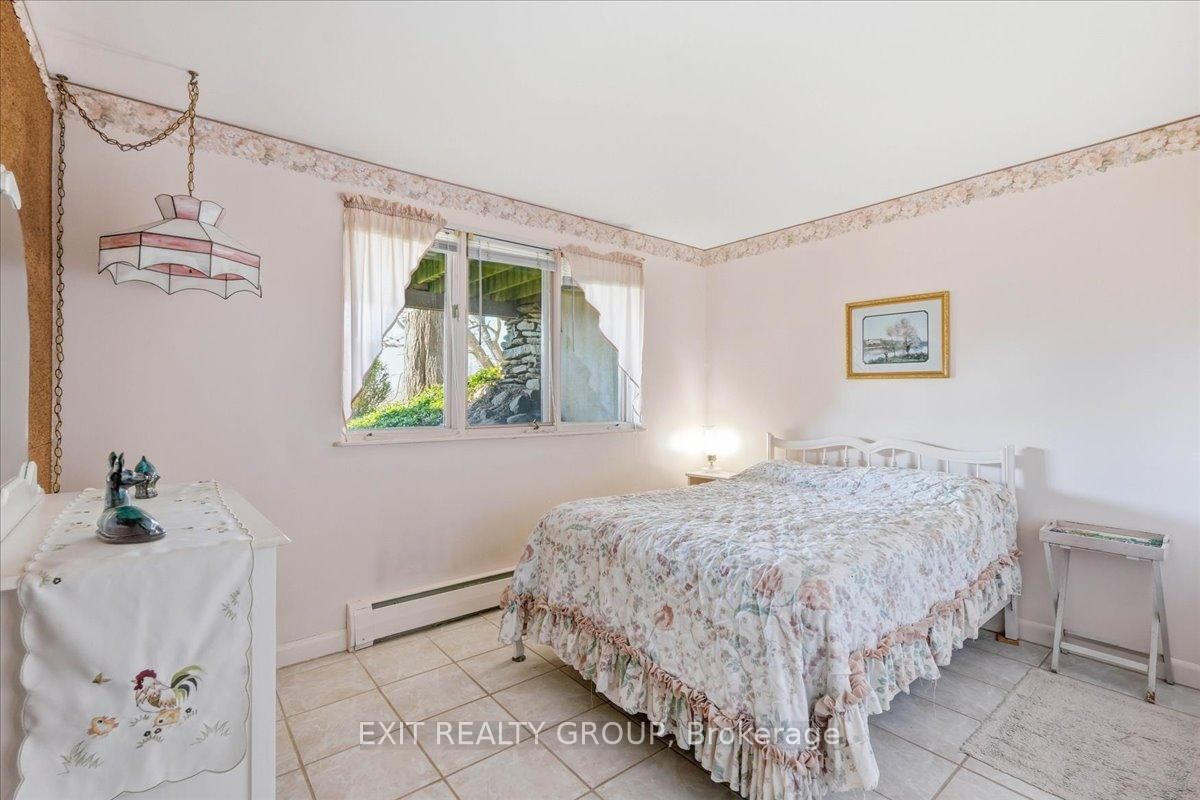
Br17 x 11 ft187 sq ft
Br12 x 9 ft108 sq ft
Bathroom10 x 7 ft70 sq ft
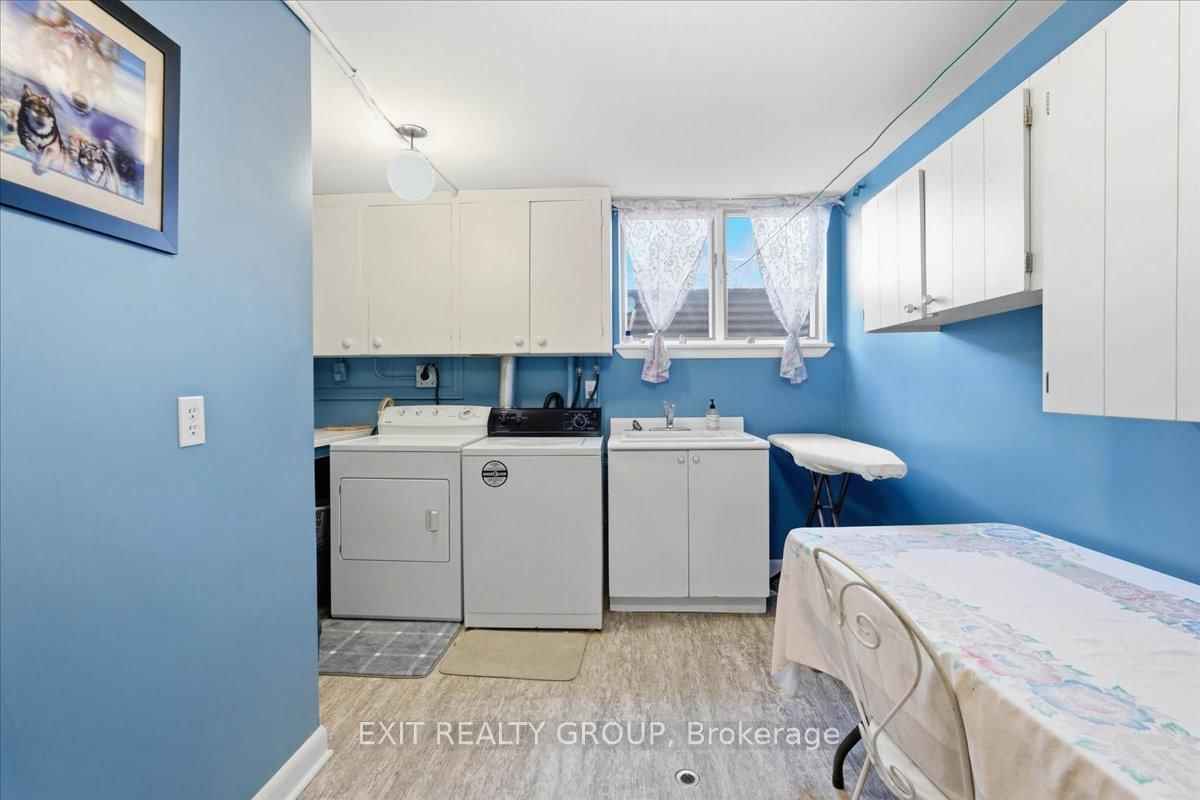
Laundry14 x 12 ft168 sq ft
Utility18 x 6 ft108 sq ft

Similar homes for sale

WHAT'S YOUR HOME WORTH?

Click here to get an instant estimate and track its value over time.