Local real estate rules require that you sign in to view sold property information.
Listed by Caldwell & Associates Realty Limited.
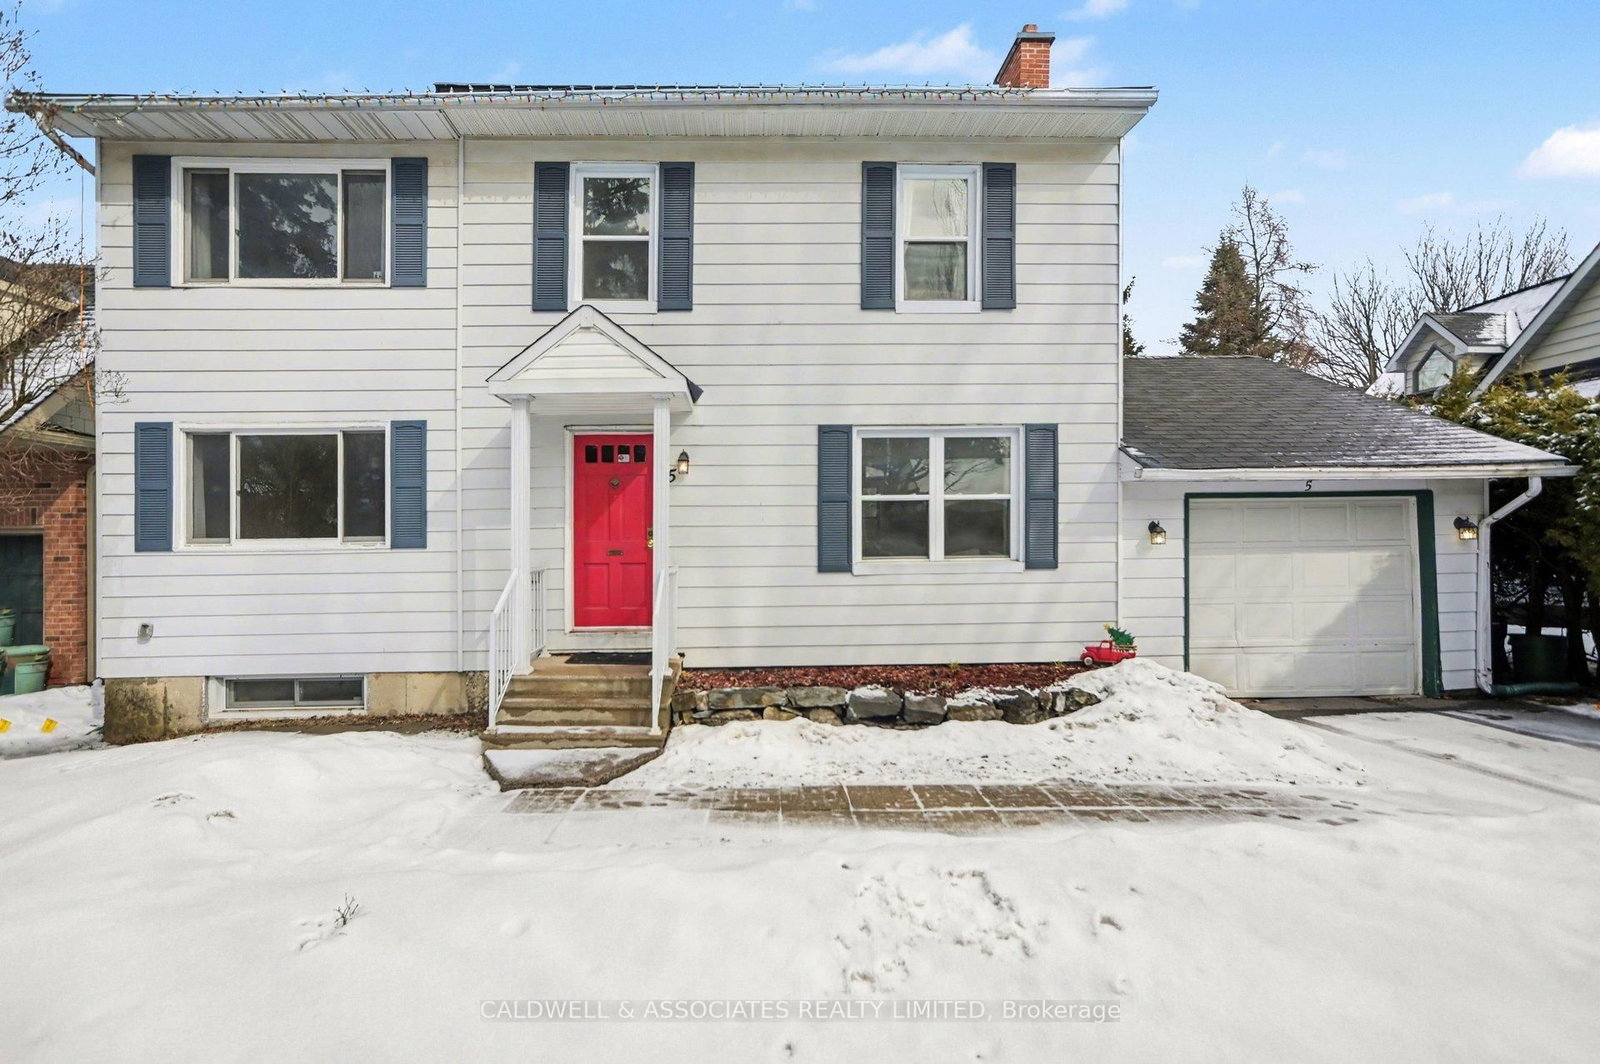
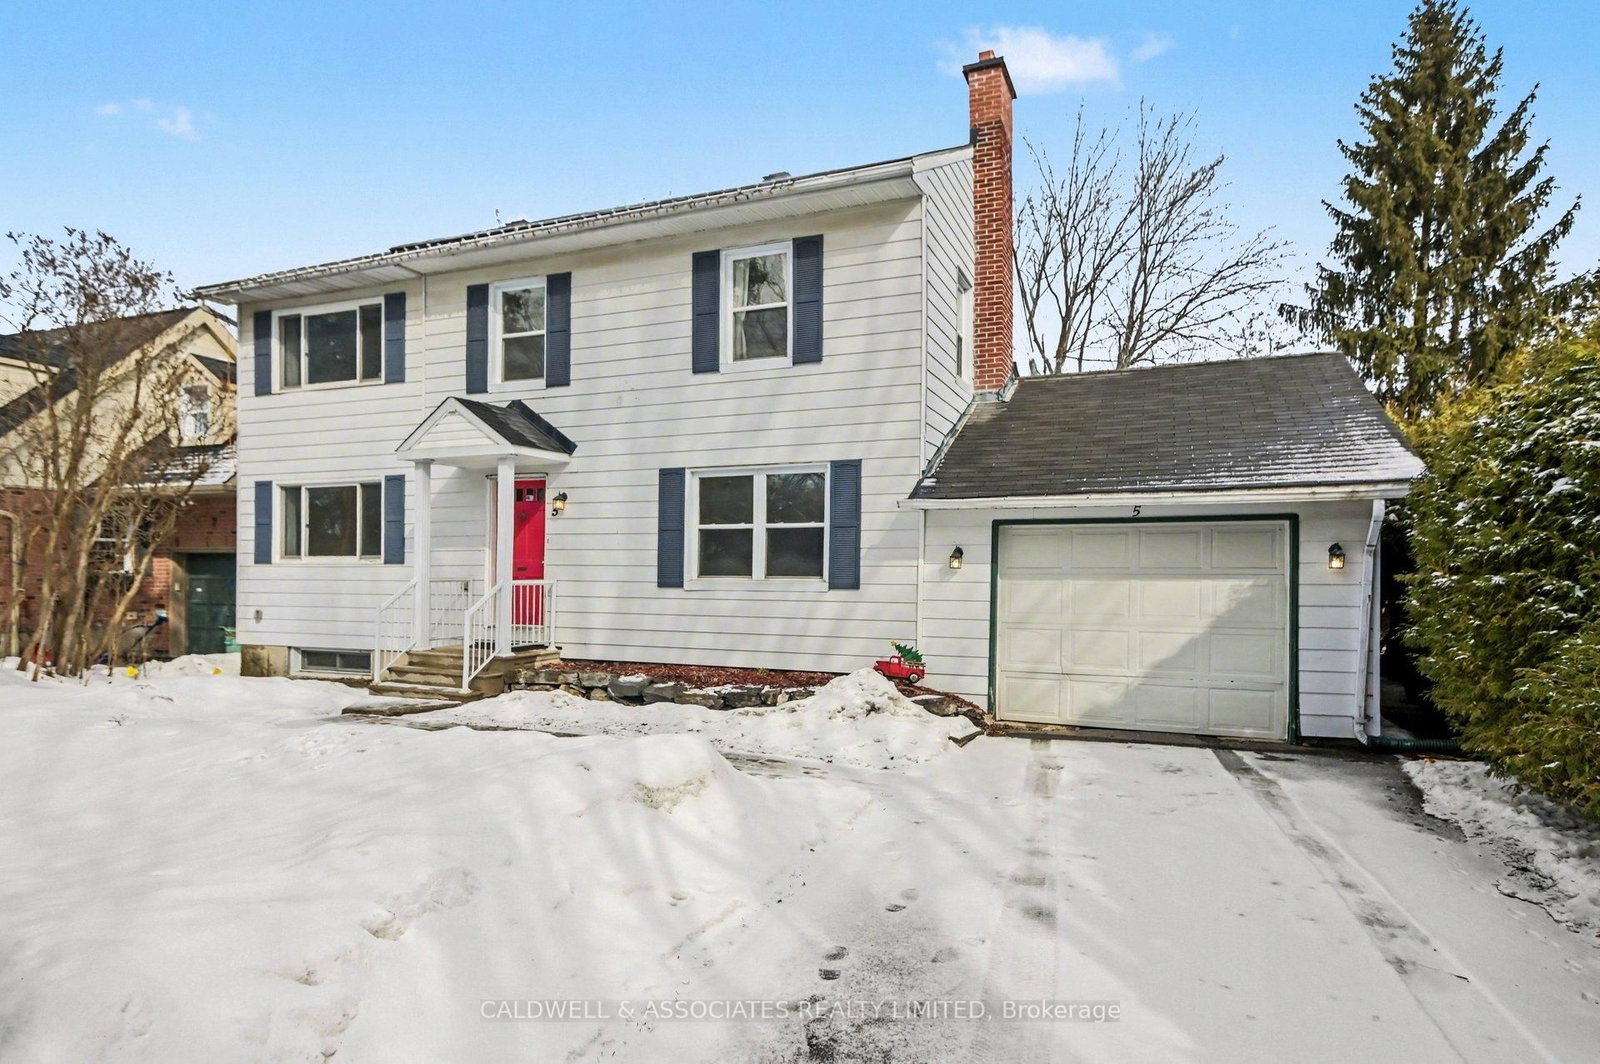
5 Arundel Avenue is a Detached, 2-Storey and is currently for Lease @ $3,900. Taxes in null were $0.00.
More homes for lease under 3.9k in Ottawa
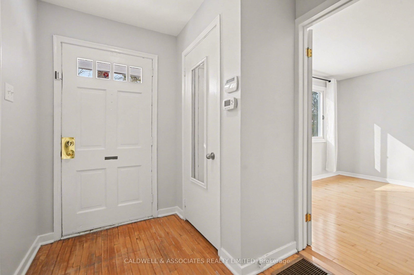
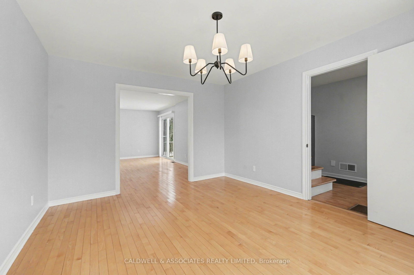
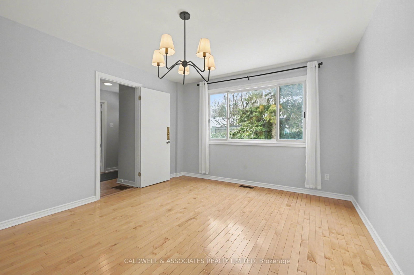
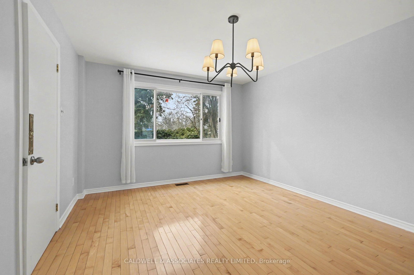
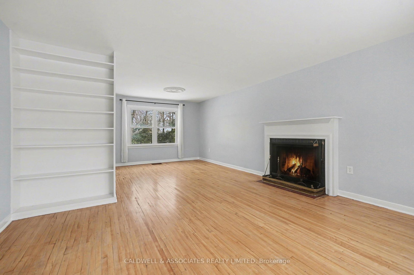
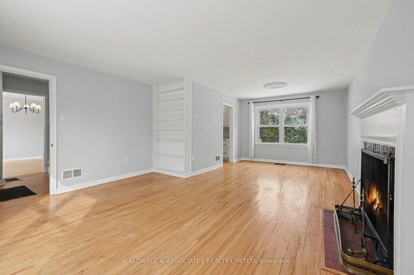
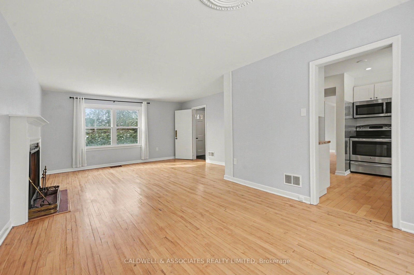
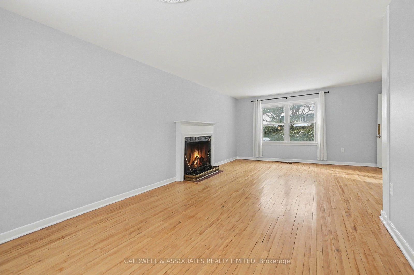
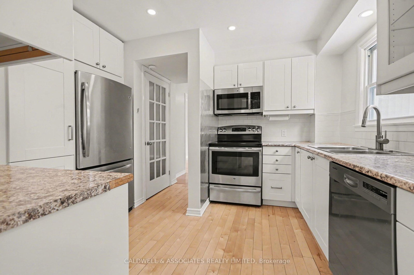
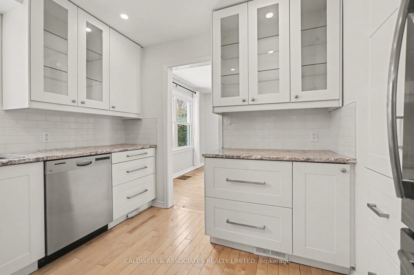
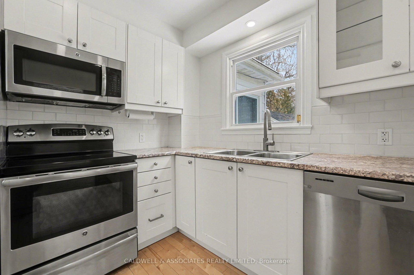
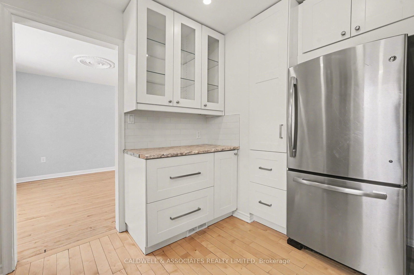
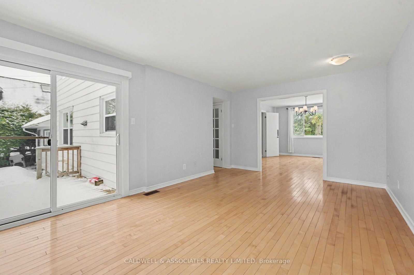
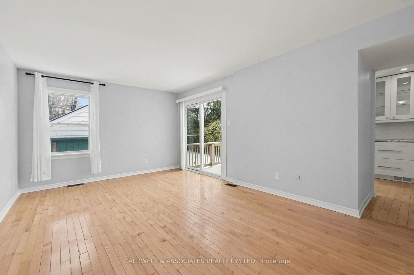
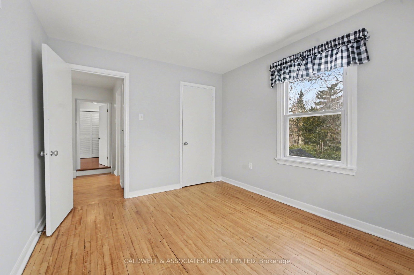
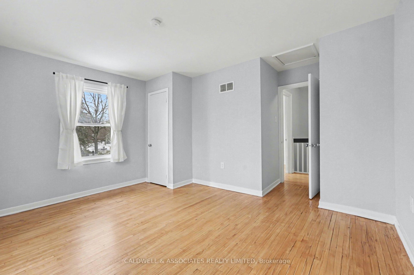
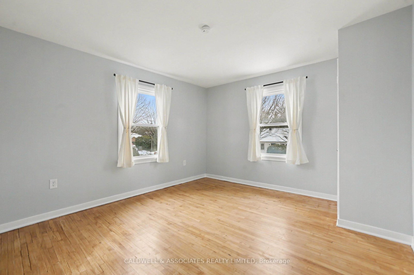
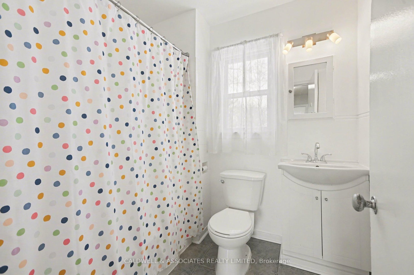
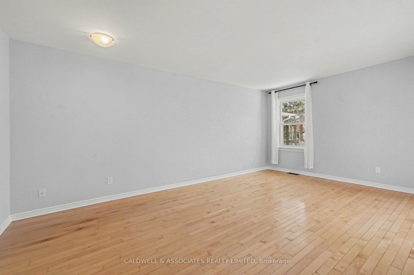
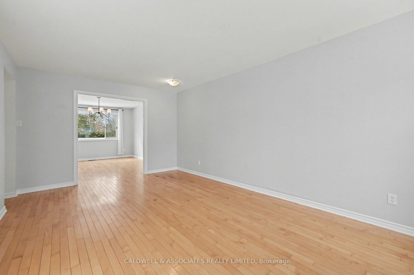
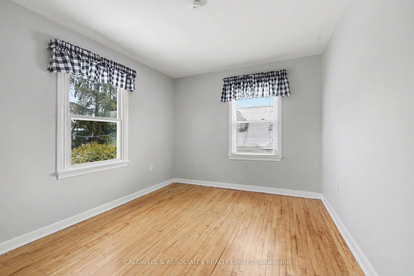
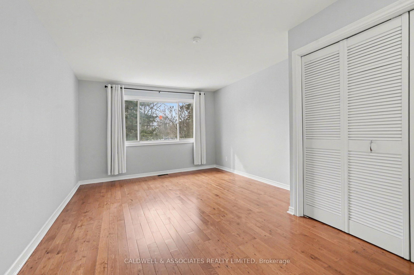
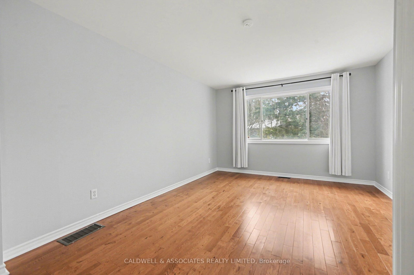
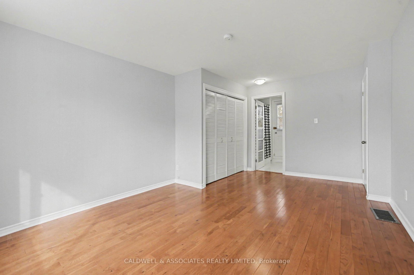
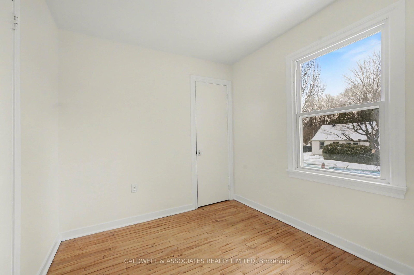
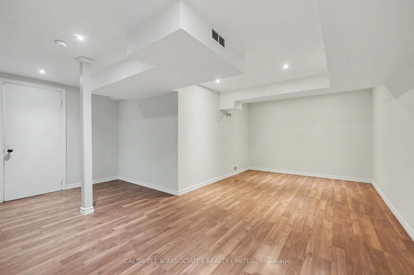
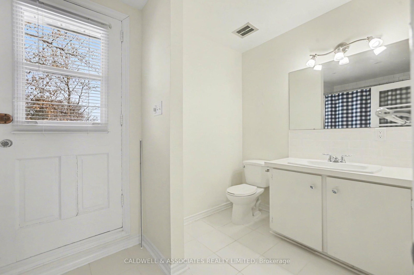
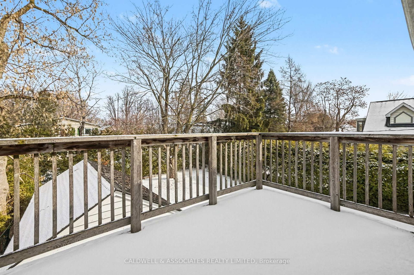
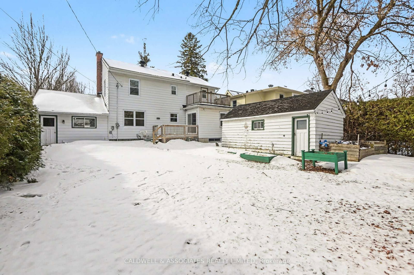
Lovely 4-bedroom 2-bathroom family home with large backyard situated on a quiet street in Manor Park. The 2-Storey on 5 Arundel Avenue has 4 bedrooms, 2 bathrooms, and is located on a 125 x 60 ft lot in the community of Rockcliffe . Main floor offers living room with wood-burning fireplace, dining room, family room, kitchen with stainless steel appliances. Hardwood flooring throughout. 2nd level offers primary bedroom with ensuite, 3 good-sized bedrooms and main bath. Basement has recreation room, laundry-room, and storage-space. There is an attached single car garage. Terrific place to call home.
Stove, Microwave, Dryer, Washer, Refrigerator, Dishwasher
The address 5 Arundel Avenue was listed for lease (MLS# X12958006) on Friday, April 03, 2026.


 Share
Share
 4
4 4
4 1
1 60 x 125 ft lot