Local real estate rules require that you sign in to view sold property information.
| List Date | List Price | Last Status | Sold Date | Sold Price | Days On Market |
|---|---|---|---|---|---|
| 0000-00-00 | $00000 | Exp | N/A | N/A | N/A |
| 0000-00-00 | $00000 | Ter | N/A | N/A | N/A |
| 0000-00-00 | $00000 | Ter | N/A | N/A | N/A |
Listed by Re/Max Finest Realty Inc., Brokerage.
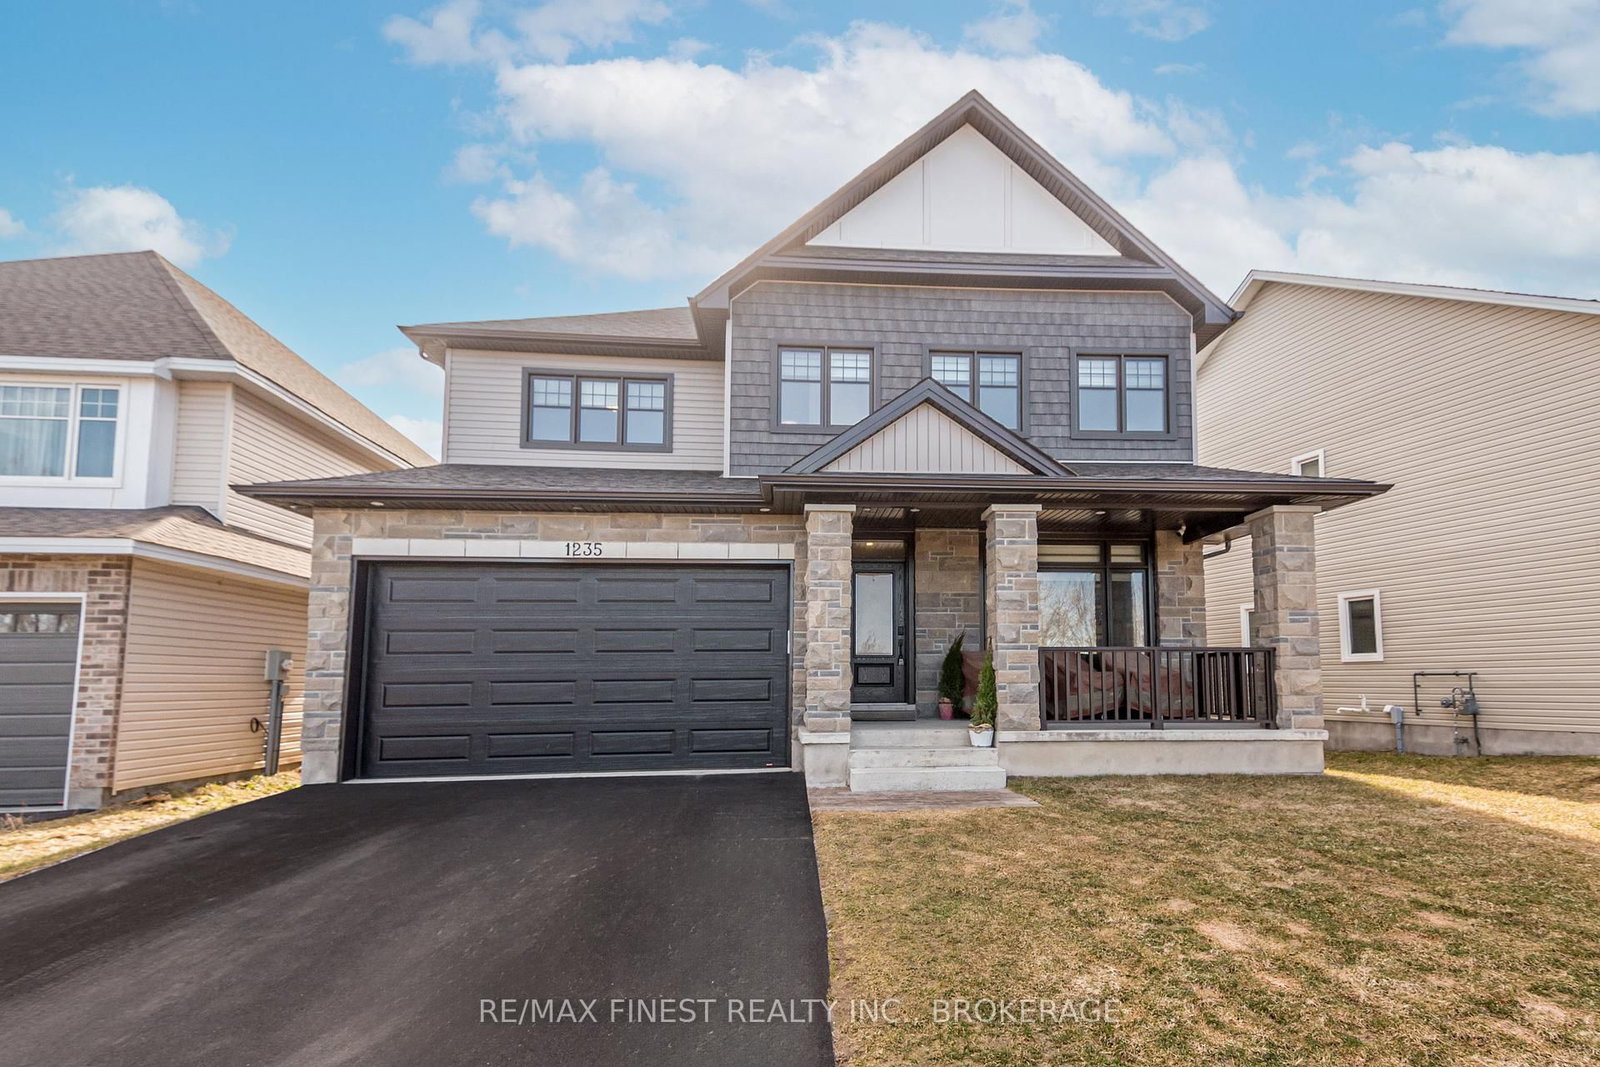
1235 Waterside Way is a Detached, 2-Storey and is currently for Sale @ $1,299,900. Taxes in 2025 were $9,341.00.
More homes for sale under 1.3M in Kingston
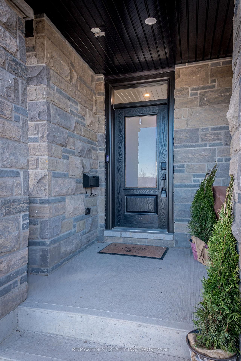
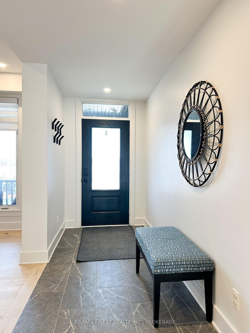
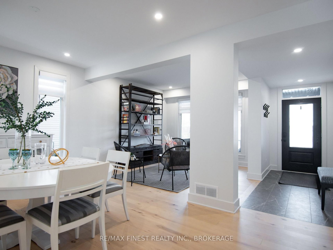
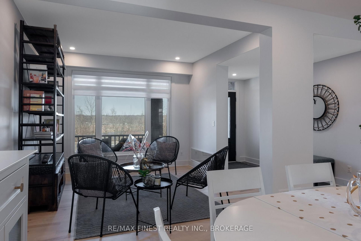
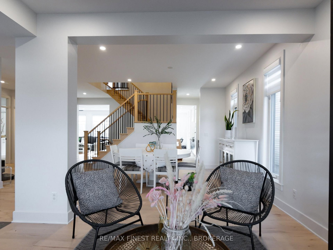
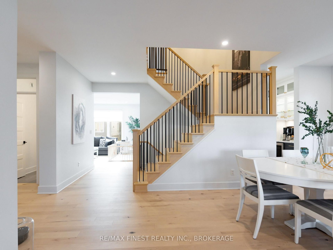
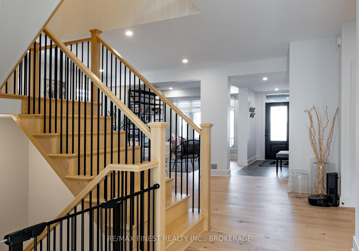
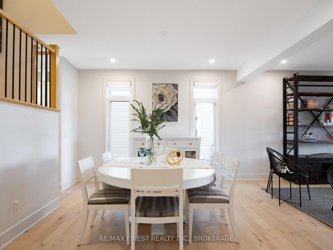
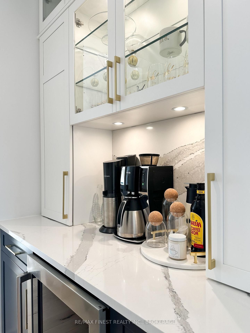
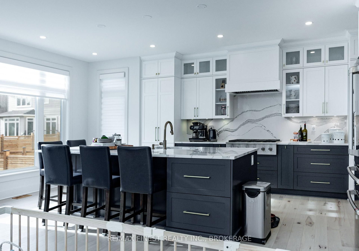
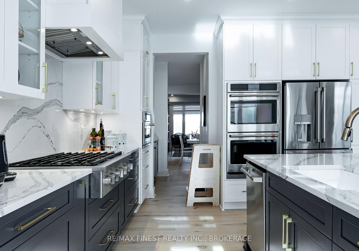
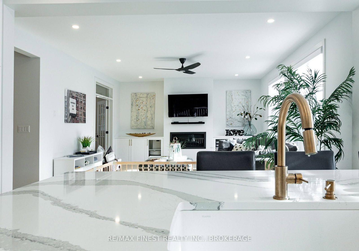
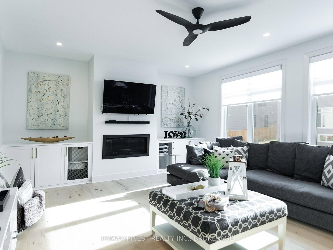
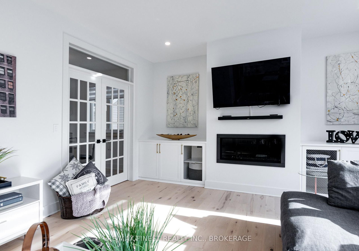
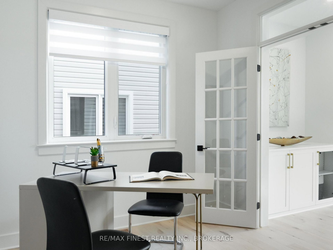
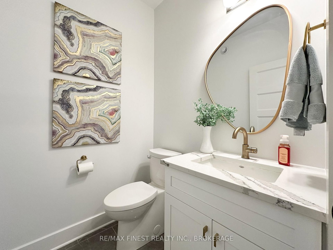
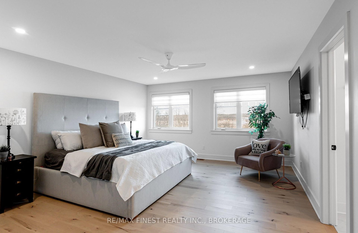
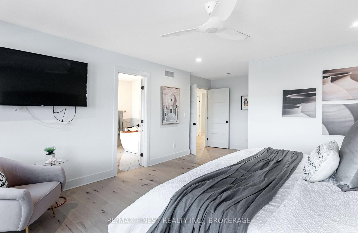
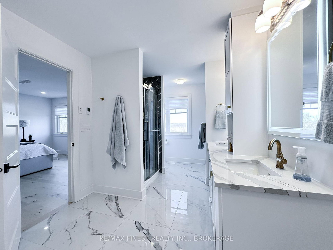
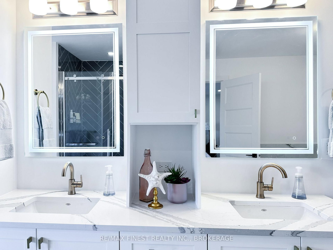
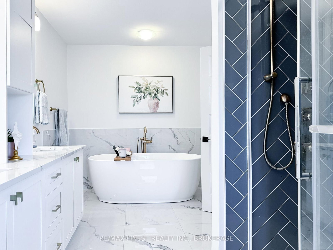
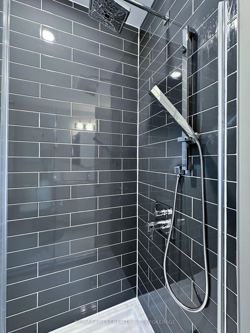
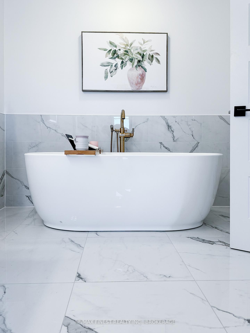
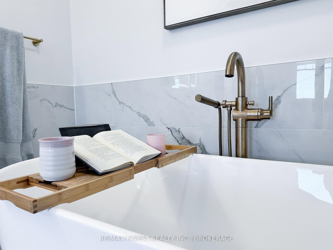
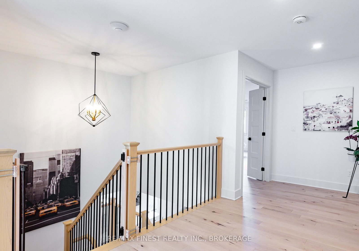
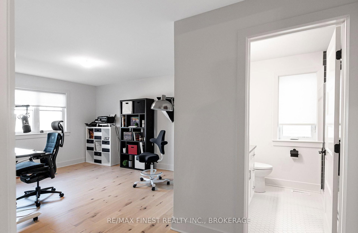
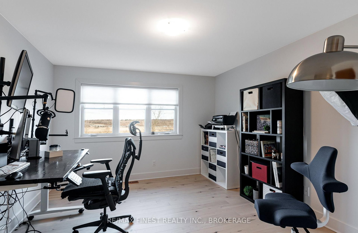
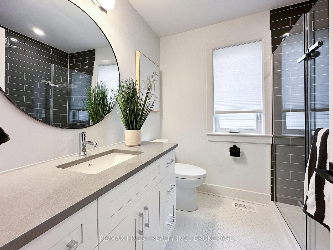
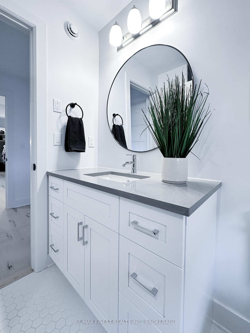
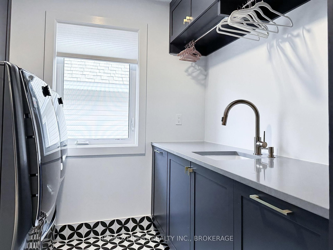
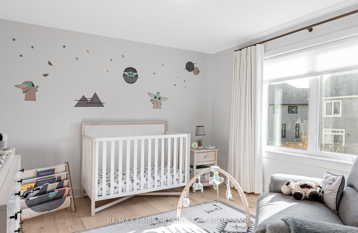
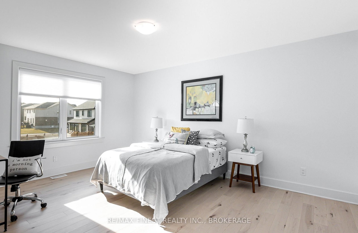
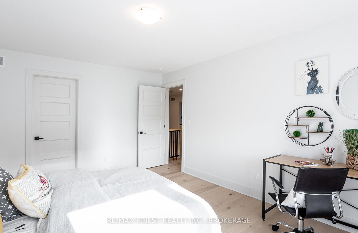
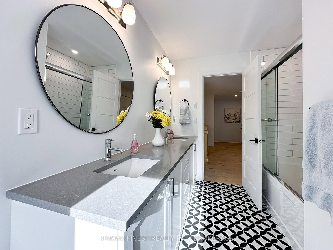
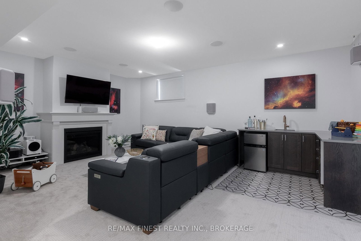
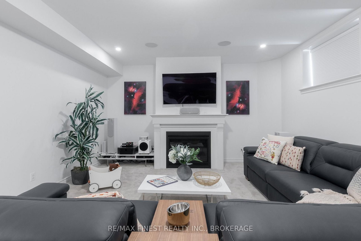
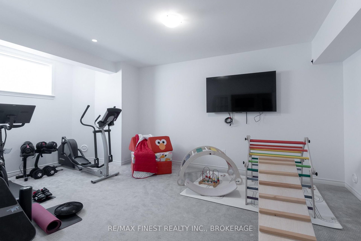
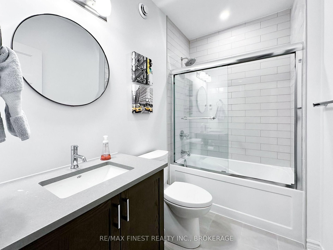
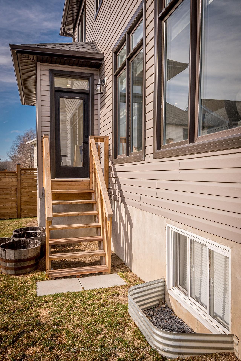
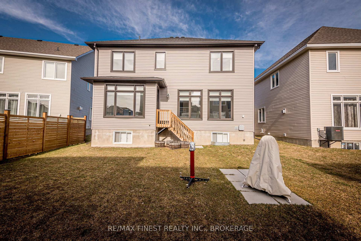
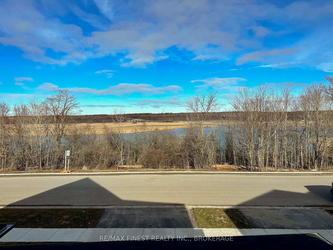
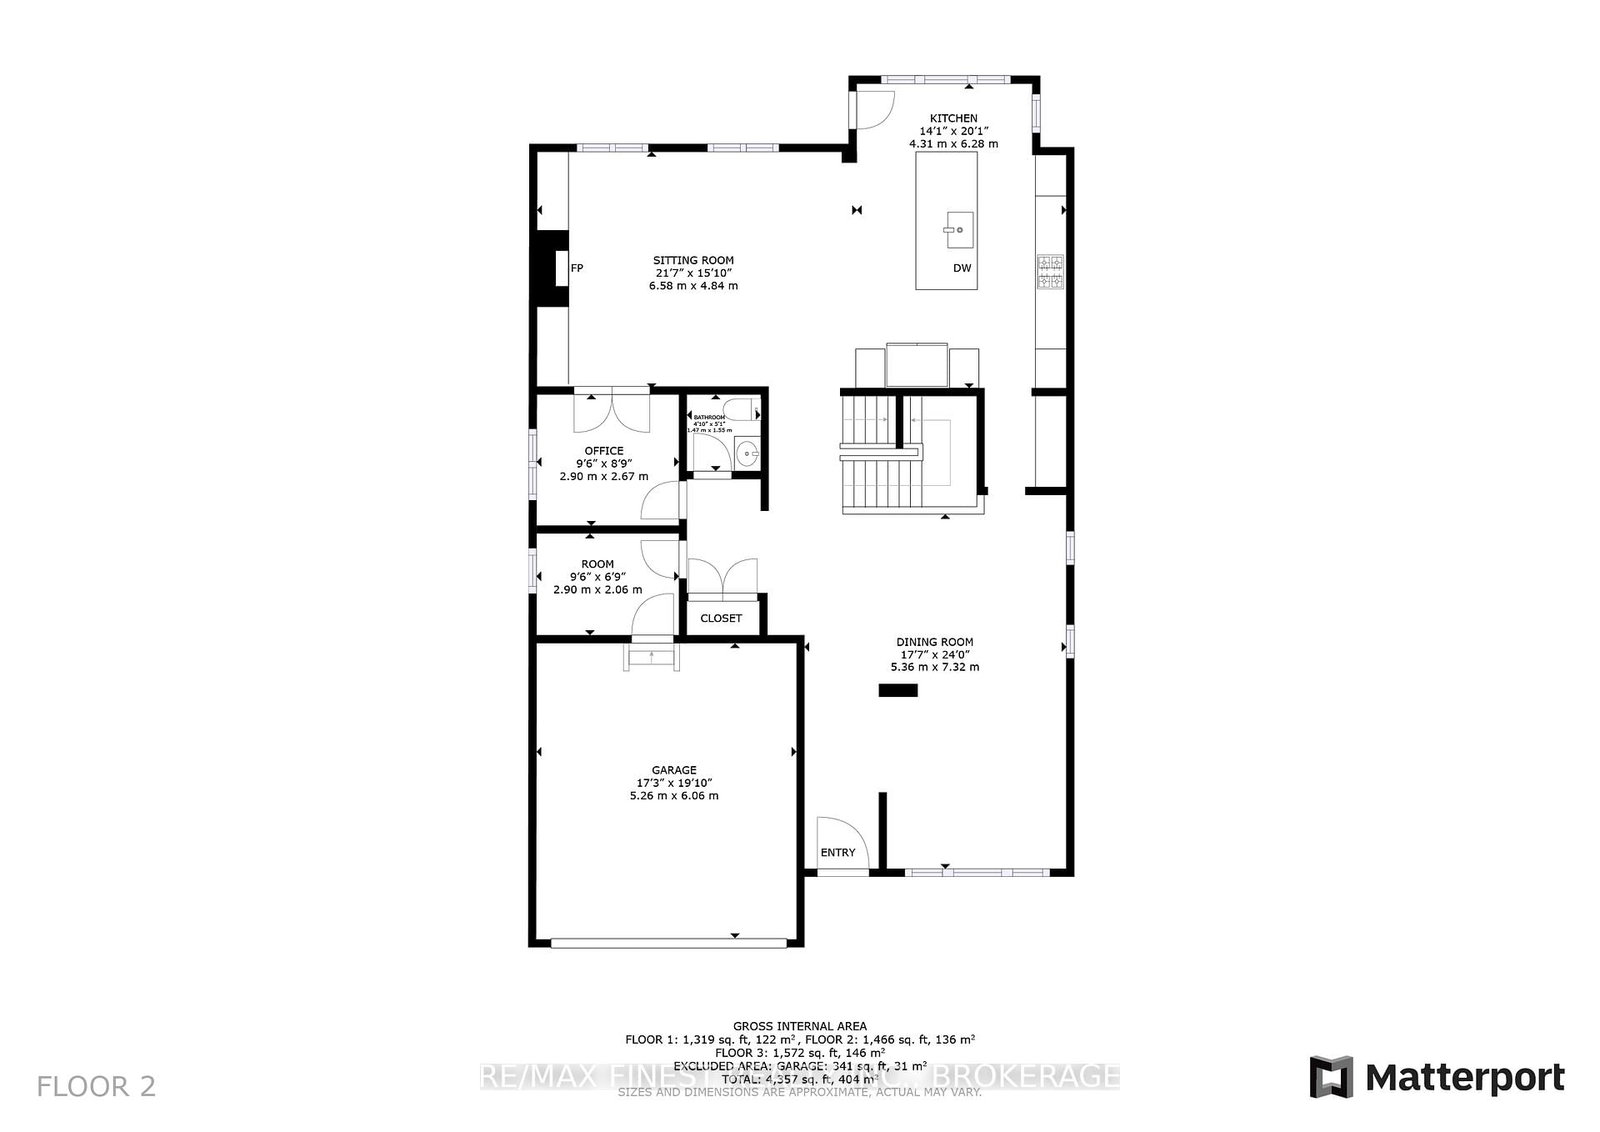
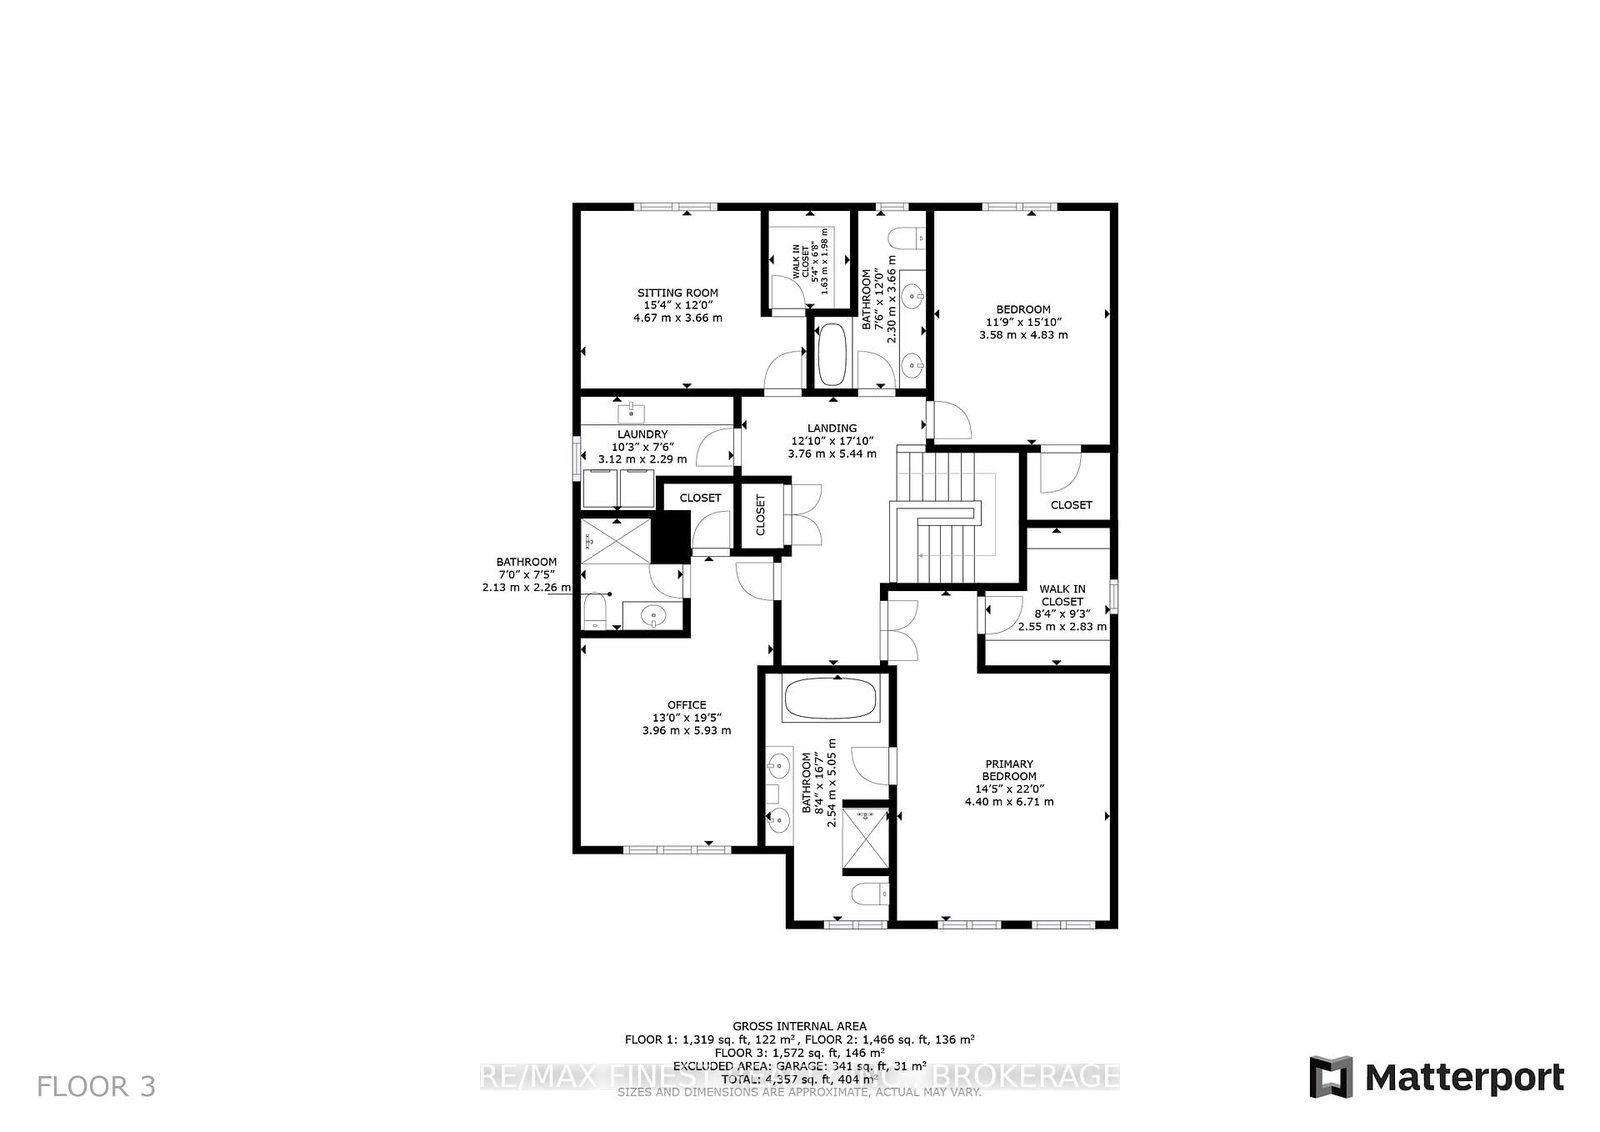
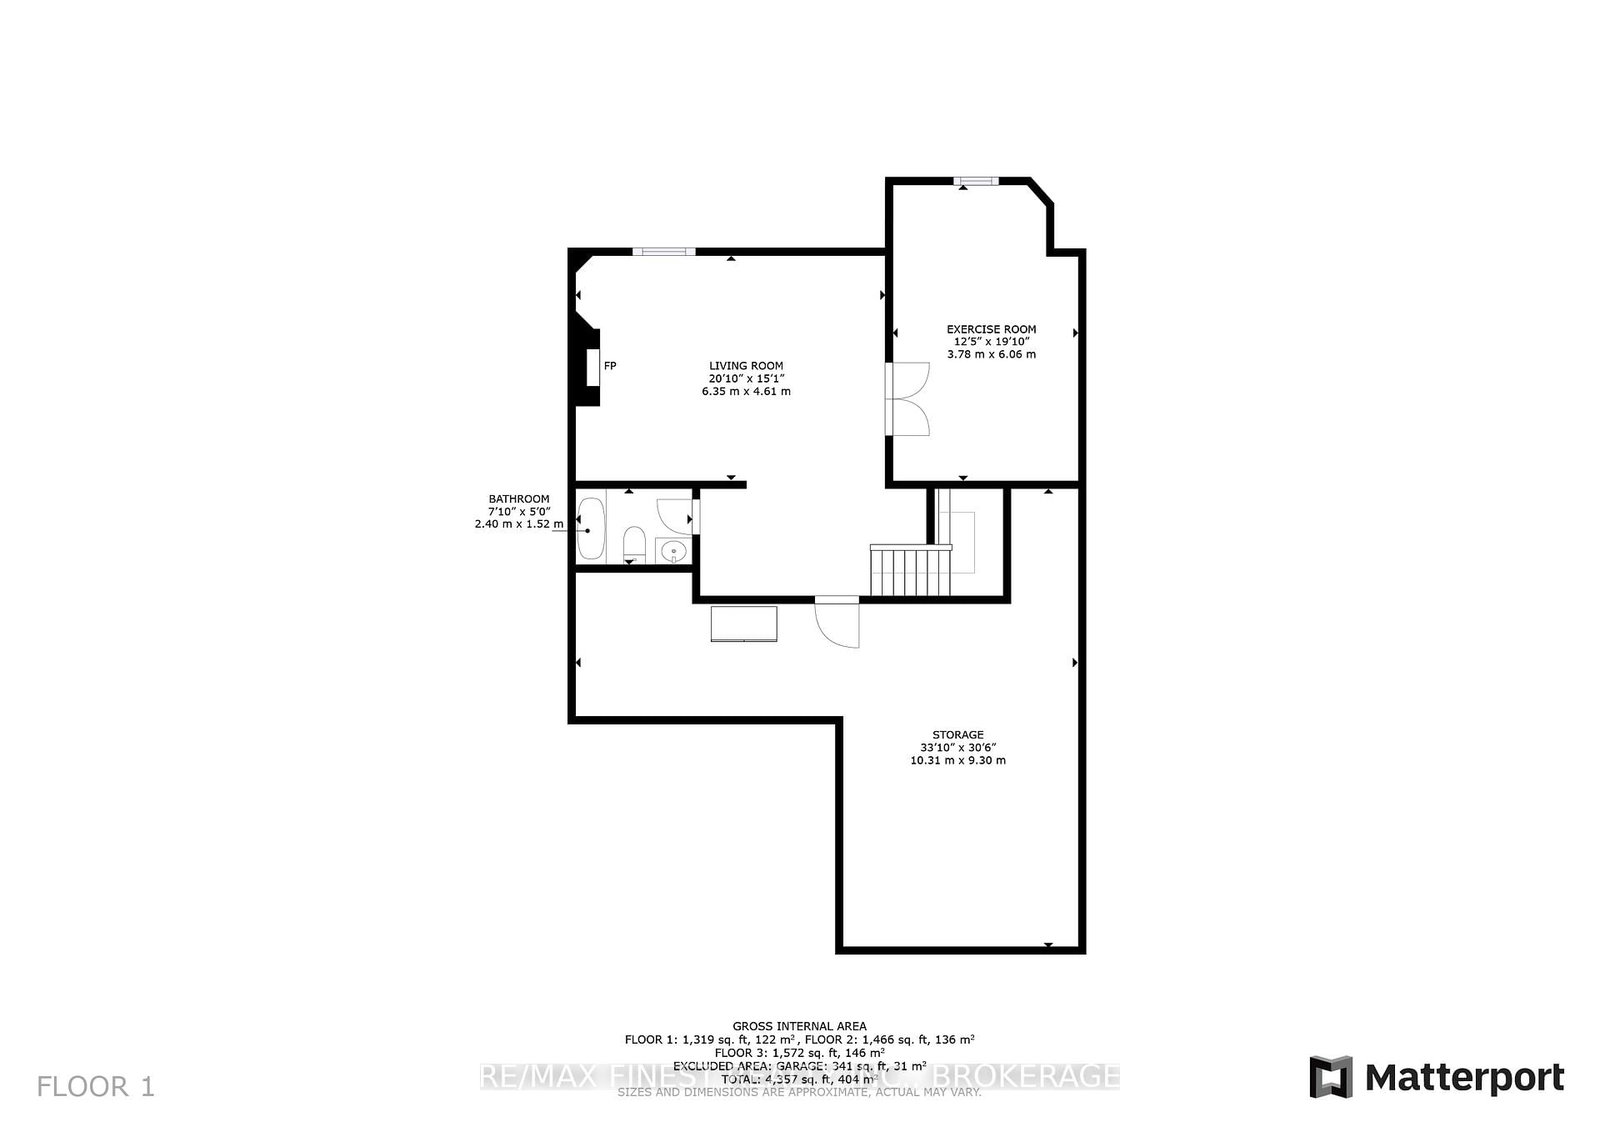
This executive home offers 4000+ sq ft of elegant living space, extensive upgrades, 4+1 bedrooms & 5 baths. The 2-Storey on 1235 Waterside Way has 4 bedrooms, 5 bathrooms, and is located on a 113.56 x 56.99 ft loton < .50 acres in the community of Kingston East (Incl Barret Crt) . The home is flooded by natural light & offers beautiful views of the Cataraqui River from its covered front porch, living room and 2 of the upstairs bedrooms. Inside, you'll find 9ft ceilings on the main flr & lwr level and maple hardwood flooring. The modern open design features a gourmet kitchen w/stunning quartz countertops & backsplash, high-end appliances (gas range, dual wall ovens, built-in convection/microwave, full-depth fridge w/interior lighting), spacious island w/seating for 5, open to large Great Rm w/gas fireplace. French doors lead to the office & provide alternate access to powder room & mudroom(w/door to 2-car garage). For easy entertaining, the butler's pantry/bar opens to a spacious dining room & separate living rm. The 2nd-flr has: 4 large bedrooms; 3 bathrooms - 2 of which are ensuites; a dream laundry rm & a generous primary suite w/luxurious 5-piece ensuite offering heated flrs, double vanity, free-standing tub & glass/tiled shower. The lower-level features plush carpeting & approx. 825 sq ft of finished space incl. a rec room w/gas fireplace, oversized wet bar/potential kitchenette, 4-piece bath and a spacious 12x20 flex room that could serve as a play room, gym or 5th bedroom w/option to steal space from the massive adjacent storage room to create a walk-in closet. Addt'l upgrades incl: premium cabinetry; high-quality plumbing fixtures; upgraded tiling; distinctive baseboards & trim; recessed lighting throughout; smart-home features incl. programmable Nest thermostat and smart motorized Hunter Douglas shades; EV pre-wiring; custom Dolby Atmos home theatre, UniFi wired outdoor cameras, NVR & wired ethernet for security. (See Property Upgrade List for further details). Conveniently located steps away from 2 parks, within walking distance of Riverview Shopping Centre and just a short drive to CFB Kingston, RMC and all downtown amenities.
Dishwasher, Dryer, Garage Door Opener, Refrigerator, Smoke Detectors, Stove, Washer, WindowCoverings, UniFi Network & Security System, Smart Lock & Doorbell, Lutron Smart Light Switches,Nest Thermostat, White Speakers in Basement.
The address 1235 Waterside Way was listed for sale (MLS# X12916518) on Tuesday, March 24, 2026.




 Share
Share
 4+1
4+1 4+1
4+1 2
2 56.99 x 113.56 ft lot