
Local real estate rules require that you sign in to view sold property information.
| List Date | List Price | Last Status | Sold Date | Sold Price | Days On Market |
|---|---|---|---|---|---|
| 0000-00-00 | $00000 | Ter | N/A | N/A | N/A |
| 0000-00-00 | $00000 | Ter | N/A | N/A | N/A |
| 0000-00-00 | $00000 | Ter | N/A | N/A | N/A |
| 0000-00-00 | $00000 | Ter | N/A | N/A | N/A |
Listed by Re/Max Escarpment Realty Inc..
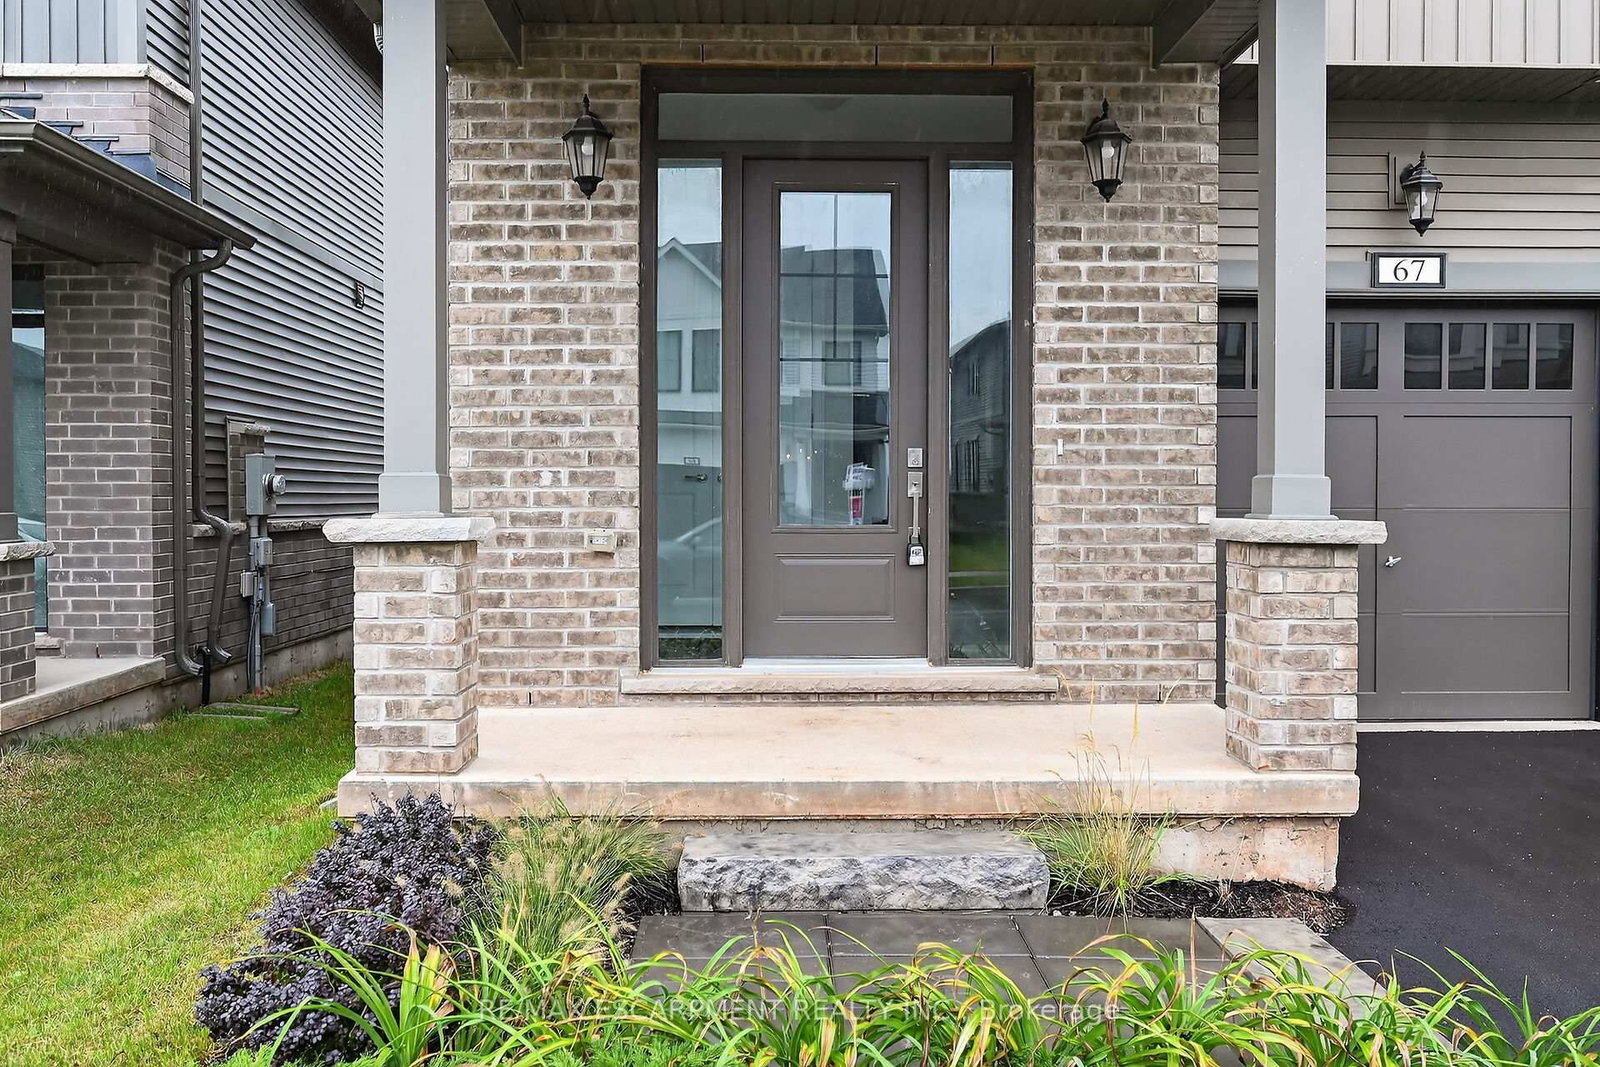
67 Starfire Crescent is a Detached, 2-Storey and is currently for Sale @ $1,249,000. Taxes in 2025 were $8,042.80.
More homes for sale under 1.2M in Hamilton
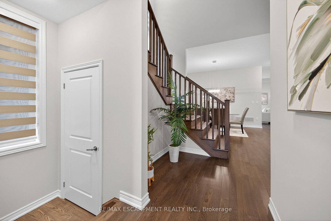
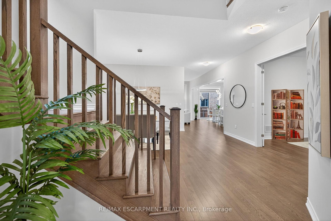
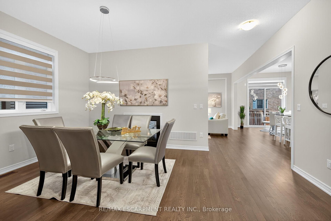
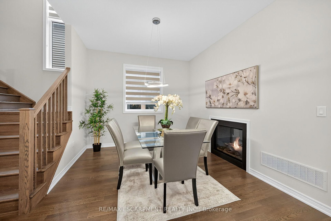
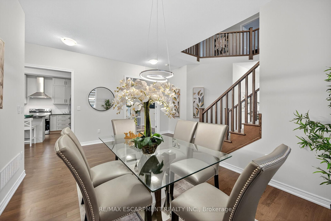
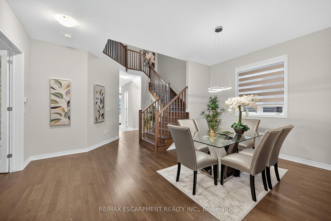
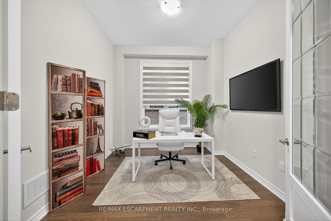
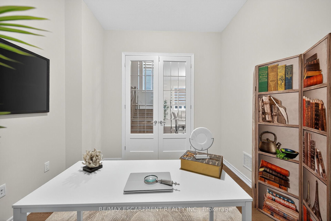
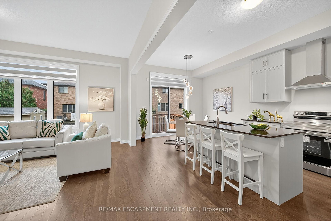
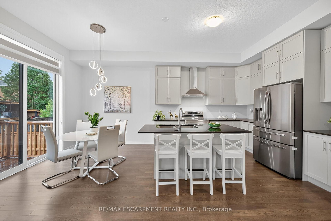
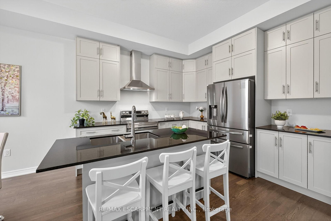
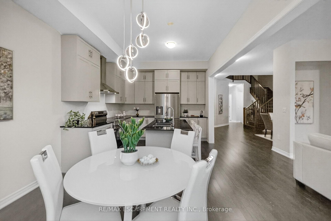
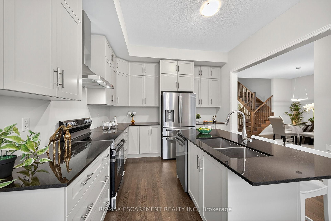
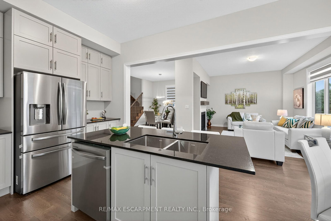
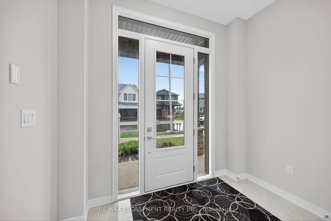
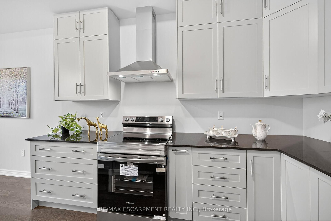
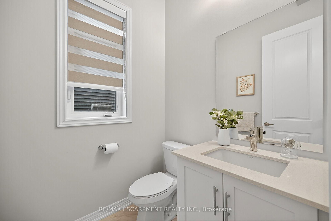
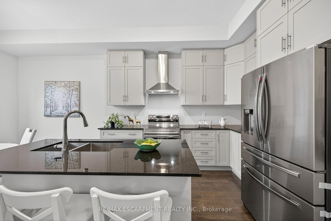
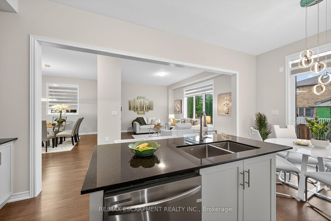
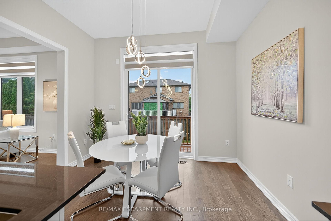
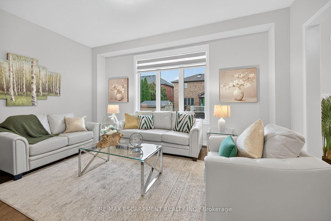
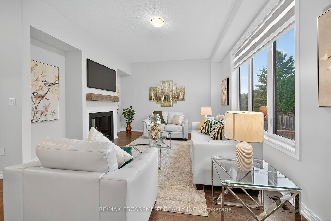
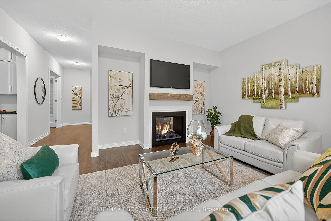
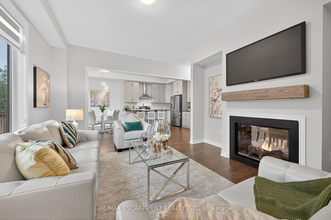
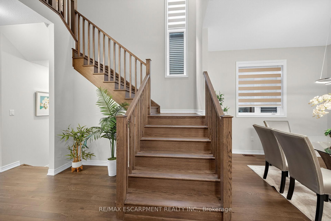
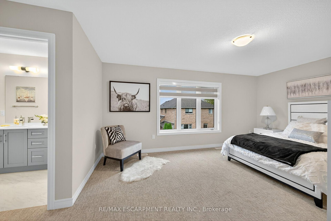
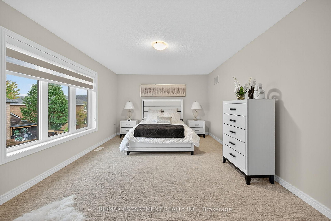
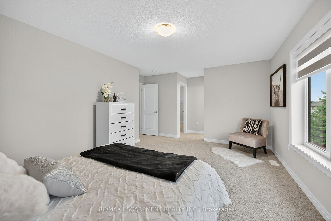

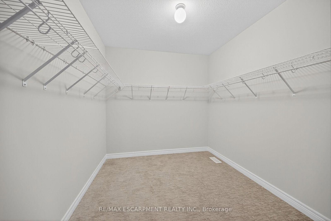
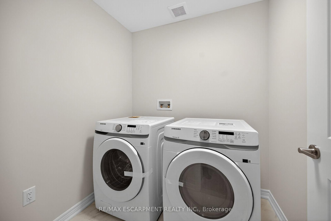
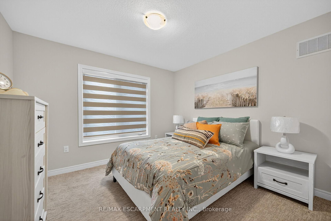
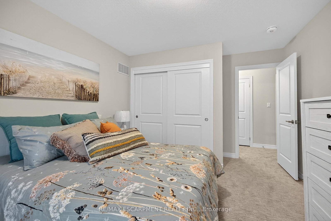
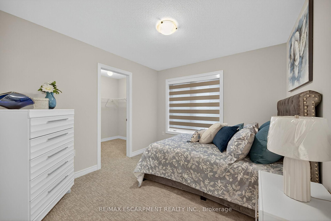
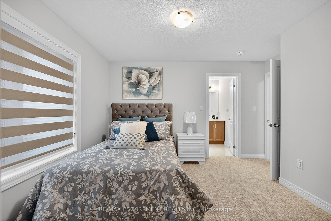
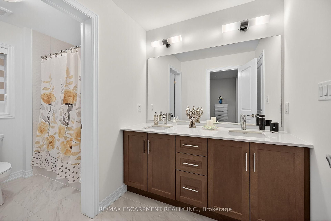
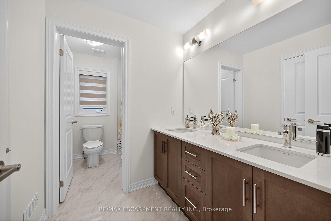
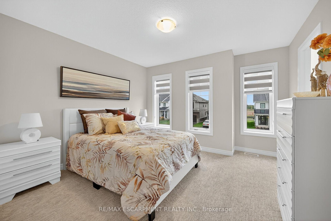
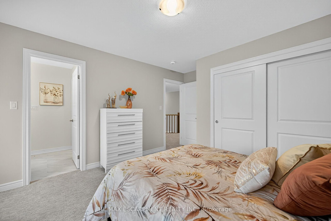
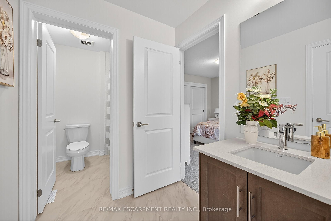
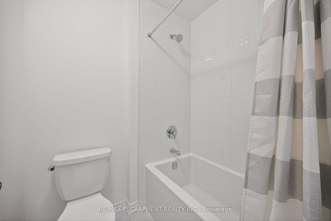
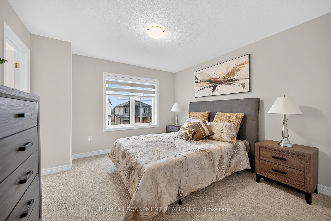
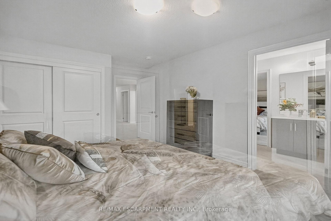
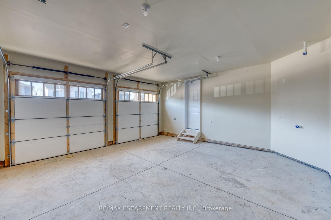
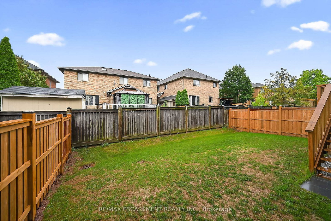
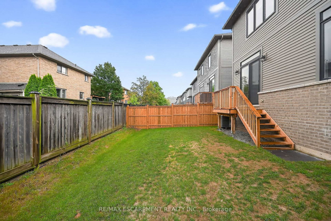
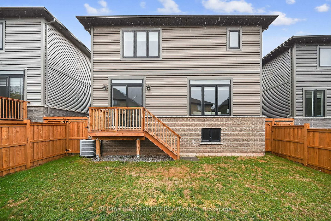
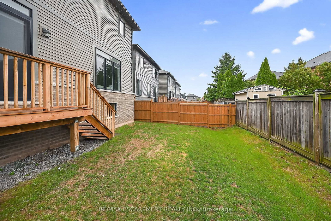
Welcome to 67 Starfire Crescent - a stunning detached home offering approximately 3,017 sq ft of beautifully designed living space in a quiet, family-friendly Stoney Creek neighbourhood with escarpment views. The 2-Storey on 67 Starfire Crescent has 5 bedrooms, 4 bathrooms, and is located on a 98.64 x 40.11 ft loton < .50 acres in the community of Fruitland . The bright main floor features 10 ft ceilings, hardwood flooring, a private den with French glass doors, and a spacious family room with a two-sided fireplace. The modern kitchen offers extended cabinetry, quality finishes, and a generous breakfast area ideal for everyday living and entertaining. Upstairs, enjoy the convenience of second-floor laundry and well-appointed bedrooms, including semi-ensuite access with a functional Jack & Jill layout. The primary suite features a private ensuite and a large walk-in closet. Hardwood stairs and a double-car garage complete this impressive home. Conveniently located near the QEW, Fifty Point Conservation Area, parks, schools, shopping, and dining. Photos from prior staging for illustrative purposes.
Fridge, Stove, Dishwasher, Washer/Dryer, All Electric Features and window coverings
The address 67 Starfire Crescent was listed for sale (MLS# X12901858) on Thursday, March 19, 2026.




 Share
Share

 5
5 5
5 2
2 40.11 x 98.64 ft lot