Local real estate rules require that you sign in to view sold property information.
Listed by Royal Lepage Royal City Realty.
153 Heritage Lake Drive is a Detached, Bungalow and is currently for Sale @ $2,875,000. Taxes in 2025 were $11,444.00.
More homes for sale under 2.9M in Puslinch
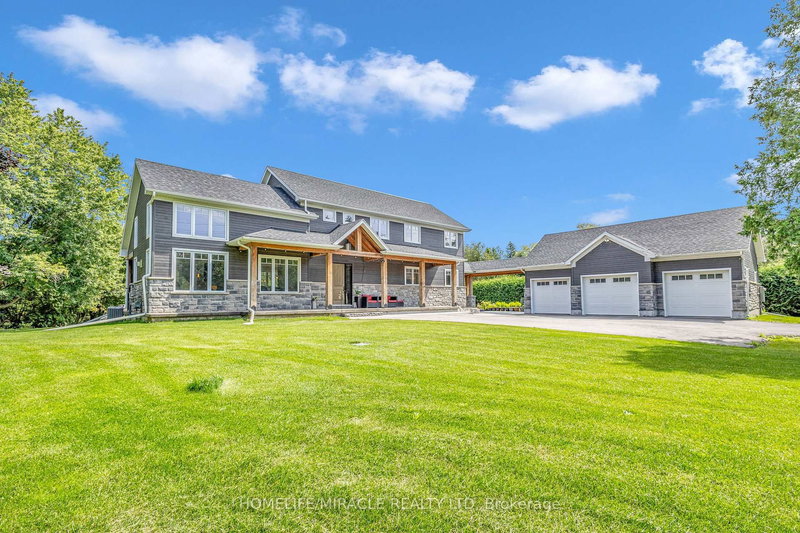
Welcome to life inside Heritage Lake Estates - a private, gated enclave in Puslinch known for its mature surroundings and beautiful custom homes. The Bungalow on 153 Heritage Lake Drive has 4 bedrooms, 5 bathrooms, and is located on a 194.91 x 96.56 ft lot in the community of Crieff/Aikensville/Killean . Set on a premium half-acre pie-shaped lot backing onto mature treelines, this custom stone bungalow offers privacy without compromise. With 2,252 square feet on the main floor and soaring 14-foot ceilings, the principal living space is defined by symmetry, scale, and natural light. A custom fireplace anchors the living room, while upgraded crown moulding and floor-to-ceiling windows create a refined yet inviting atmosphere.The kitchen and dining area are gallery-inspired in design, centred around a striking 21-foot stone waterfall island with seating for eight. Integrated cabinetry conceals premium WOLF appliances for a seamless aesthetic. Heated floors, custom lighting, and electric blinds reflect the many thoughtful upgrades woven throughout the home. Step outside to a covered back patio complete with built-in heaters and an impressive 350 sq ft gas fire feature, overlooking the fenced yard and tranquil forest backdrop - ideal for elevated, year-round outdoor living.The primary suite is a private retreat, offering 12ft ceilings, floor to ceiling windows, a generous walk-in closet and spa-inspired five-piece ensuite with Jet Spa shower system. Across from this, the well-appointed laundry room and additional main-floor bedroom, featuring with its own ensuite bath and walk-in closet, complete the main level. The fully finished lower level adds two bedrooms, each accompanied by an ensuite bathroom, a spacious recreation room with custom fireplace, dedicated office space, and a home gym - perfectly suited for growing families or multi-generational living. A functional mudroom with built-in cabinetry offers direct access to the heated three-car garage and walk-down access to the basement. 153 Heritage Lake Drive invites you to embrace a quiet kind of luxury, framed by the serenity of Puslinch Lake.
Refrigerator and Freezer, Dishwasher, Stove, Range Hood, Washer, Dryer, Protector Security System, Automatic Blinds/System, Microwave and Bar Fridge
The address 153 Heritage Lake Drive was listed for sale (MLS# X12813646) on Monday, February 23, 2026.




 Share
Share


 4
4 4
4 3
3 96.56 x 194.91 ft lot