
Local real estate rules require that you sign in to view sold property information.
| List Date | List Price | Last Status | Sold Date | Sold Price | Days On Market |
|---|---|---|---|---|---|
| 0000-00-00 | $00000 | Ter | N/A | N/A | N/A |
| 0000-00-00 | $00000 | Ter | N/A | N/A | N/A |
Listed by Exit Realty Group.
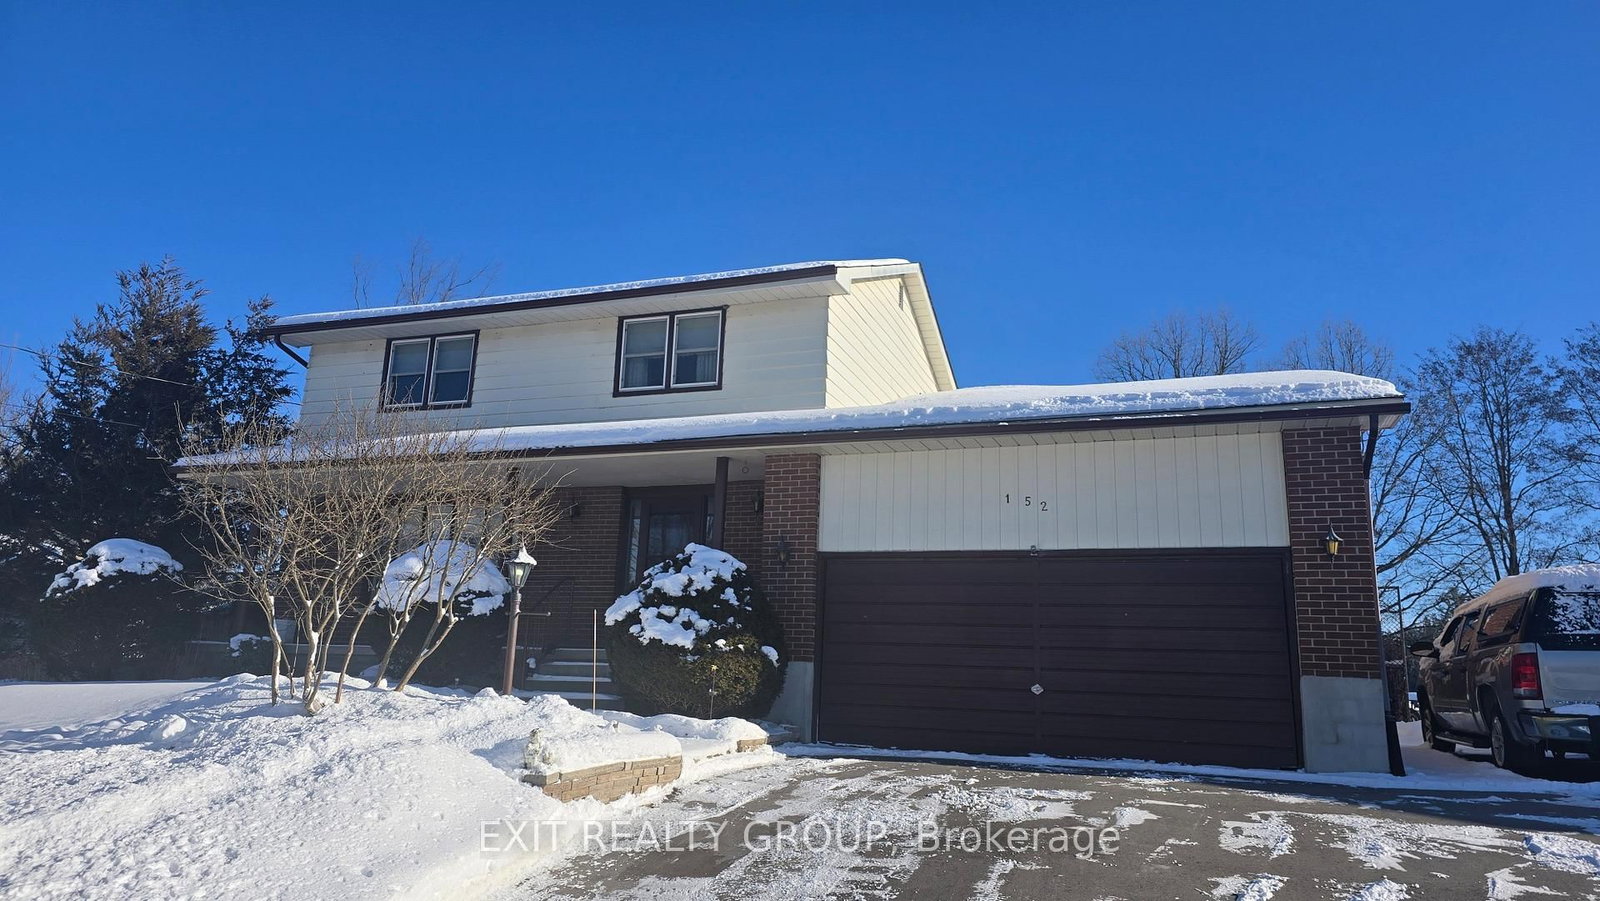
152 Chatterton Valley Crescent is a Detached, 2-Storey and is currently for Sale @ $550,000. Taxes in 2025 were $3,593.16.
More homes for sale under 600k in Quinte West
Pride of ownership is the first thing you notice when you enter this beautifully maintained 4 bedroom, 2 storey home. The 2-Storey on 152 Chatterton Valley Crescent has 4 bedrooms, 3 bathrooms, and is located on a 184 x 90 ft loton < .50 acres in the community of Sidney Ward . Chatterton Valley is a friendly community located just 12 minutes away from Loyalist College and 20 minutes from CFB Trenton. This house was made for a family. The main floor has a kitchen, living, dining, and family rooms with a convenient centralized half bath. At the breakfast nook next to the kitchen, watch the humming birds feeding, rabbits frolicking and sometimes turkeys in the backyard. The family room features an energy efficient wood burning fireplace and patio doors lead to a deck shaded by a new awning. An internal door leads to the garage which has ample elevated storage for your bicycles, tents, kayaks, and sports equipment. The 2nd floor features new carpet in all four bedrooms. The spacious primary bedroom has a walk-in closet and a 2 piece bathroom. The main bathroom is also on the 2nd floor. The main basement room has a new carpet with Drycore as a subfloor. The laundry room features a new washing machine with water saving features, a new dryer and a cedar closet. Next, a storage room with enough shelves for all your seasonal decorations. Another storage room acts as a pantry and wine storage. The furnace room has a 2nd fridge and elevated shelves. In the evening, sit on the front porch, enjoy the sunset and say hello to your neighbours as they walk by.
All Electric Light Fixtures, Fridge, Stove, Dishwasher, Washer, Dryer, Window Treatments, Bathroom Mirrors, Wood In The Yard, Garage Door Opener, Table in the Breakfast Nook and Chairs, The Outdoor Chairs and White Table and Chairs.
The address 152 Chatterton Valley Crescent was listed for sale (MLS# X12721822) on Thursday, January 22, 2026.




 Share
Share


 4
4 4
4 1
1 90 x 184 ft lot