Local real estate rules require that you sign in to view sold property information.
Listed by Reon Homes Realty Inc..
1806-10 Eva Road is a Condo Apt, Apartment and is currently for Lease @ $3,390. Taxes in null were $0.00.
More condos for lease under 3.4k in Toronto
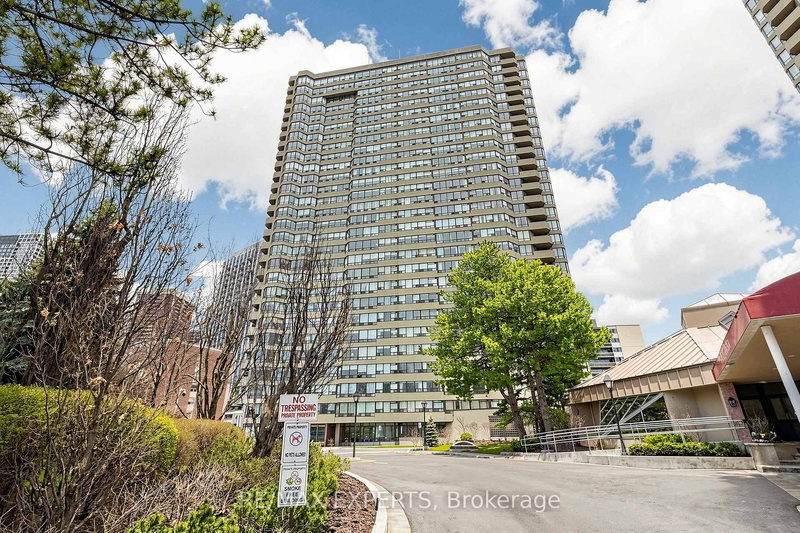
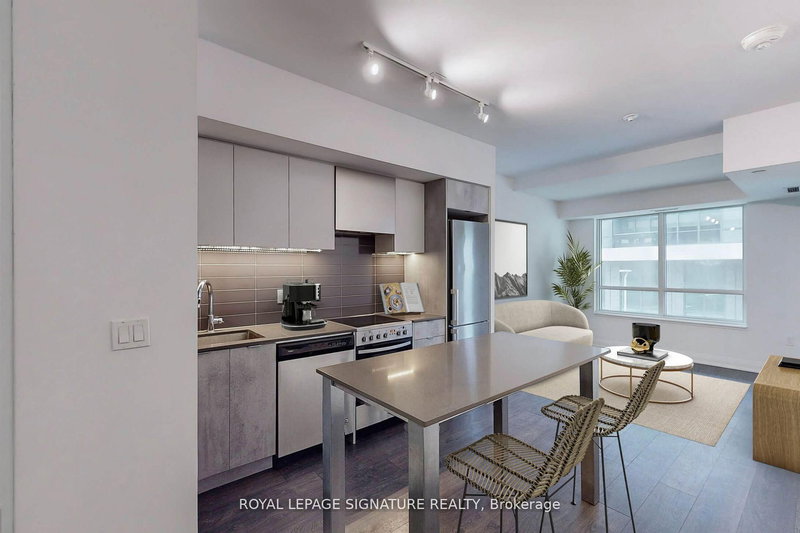
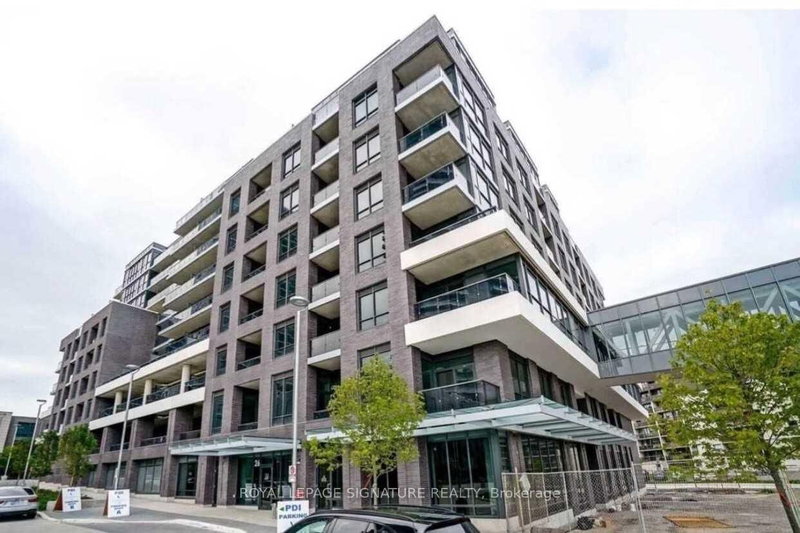
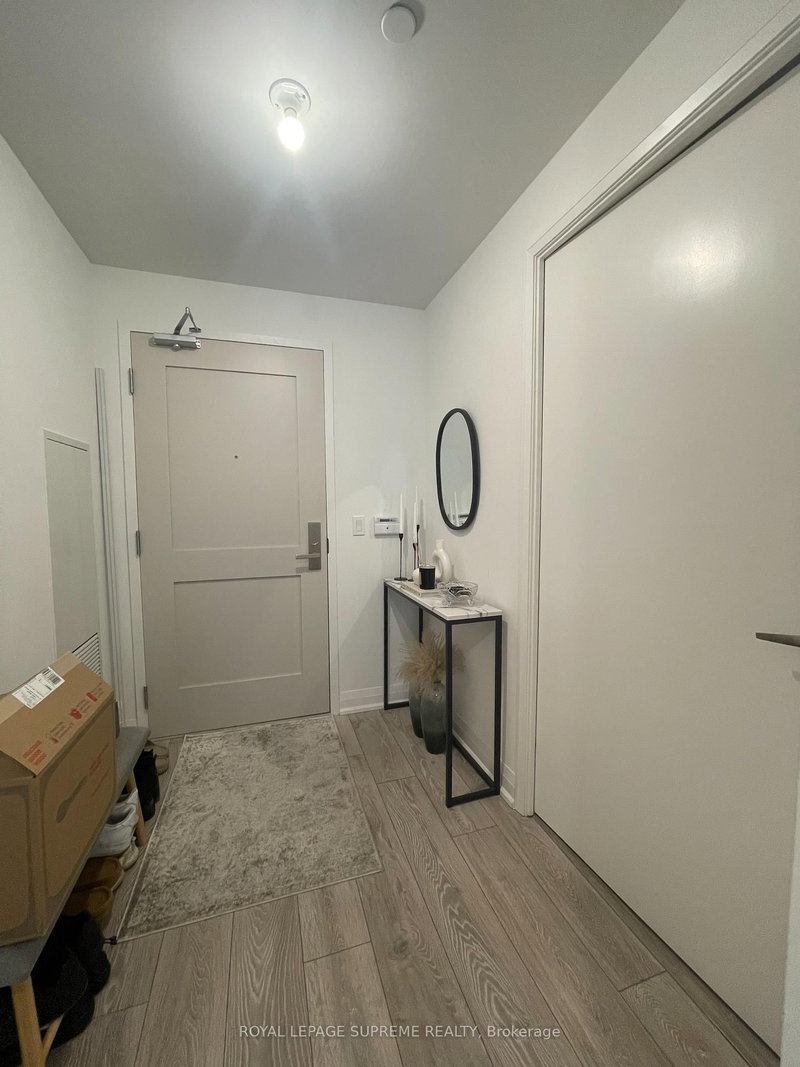
Luxury Evermore Condo Building by Tridel. The Apartment on 1806-10 Eva Road has 2 bedrooms, 2 bathrooms, and is located in the community of Etobicoke West Mall . This super spacious unit is 1095 sq ft with 2 bedrooms, 2 bathrooms, and a den that can be a 3rd bedroom. It includes parking and storage. The condo offers bright, breathtaking views. The building has 24-hour concierge services and lots of amenities like a party room, visitor parking, gym, kids center, study lounge, BBQ garden, and more. It has easy access to highways, the airport, public transportation, schools, parks, restaurants, and shopping. The kitchen has pot lights, the showers have frameless glass, the primary bedroom has a walk-in closet, and there's a large laundry/storage room.
SS fridge, SS stove with Microwave over & fans, dishwasher, white dryer & washer. all Elfs and all existing window coverings. keys/fobs/remote
The address 1806-10 Eva Road was listed for lease (MLS# W13171100) on Monday, May 25, 2026.




 Share
Share


 2+1
2+1 2+1
2+1 1
1