Local real estate rules require that you sign in to view sold property information.
| List Date | List Price | Last Status | Sold Date | Sold Price | Days On Market |
|---|---|---|---|---|---|
| 0000-00-00 | $00000 | Lsd | Jun 03, 2025 | $1,900 |
Listed by Re/Max Real Estate Centre Inc..
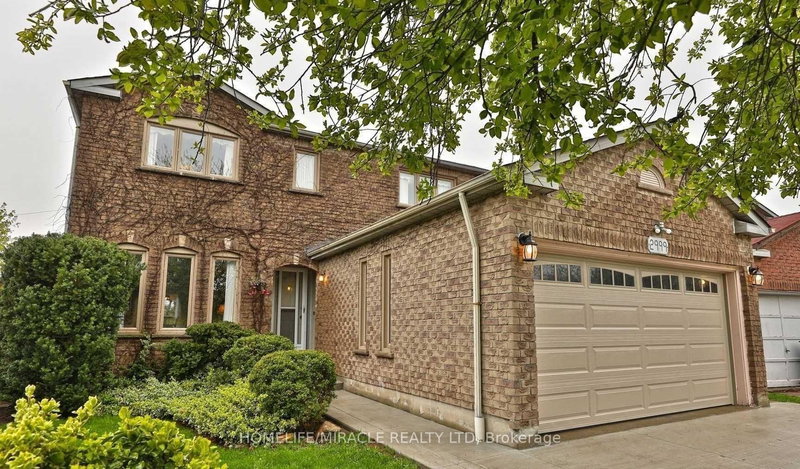
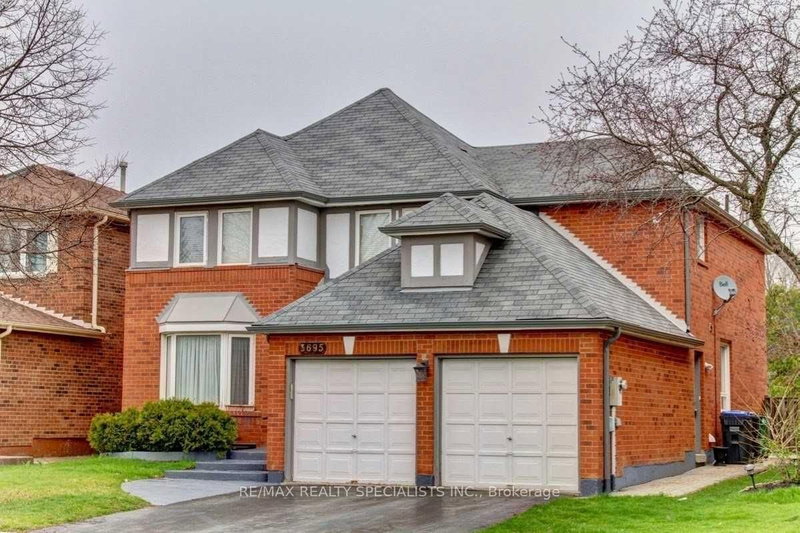
Lower Level-3608 Cherrington Crescent is a Detached, 2-Storey and is currently for Lease @ $1,900. Taxes in null were $0.00.
More homes for lease under 1.9k in Mississauga
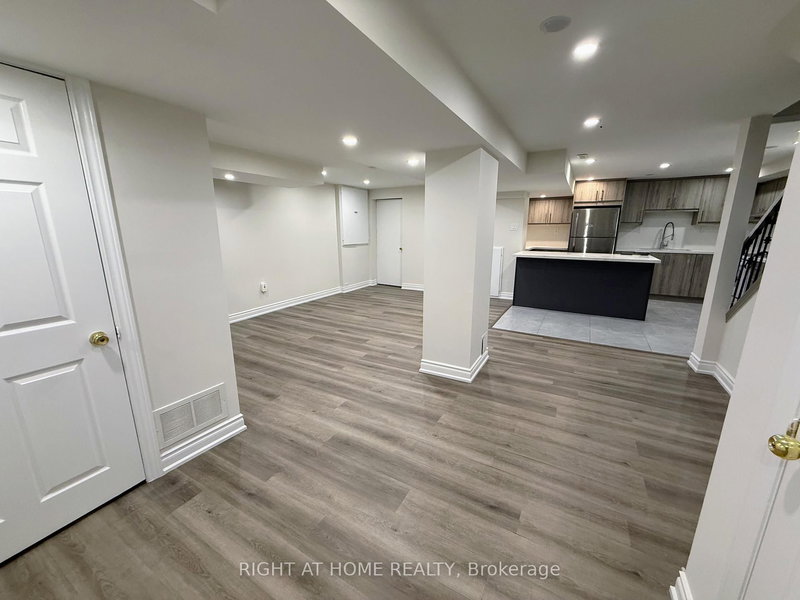
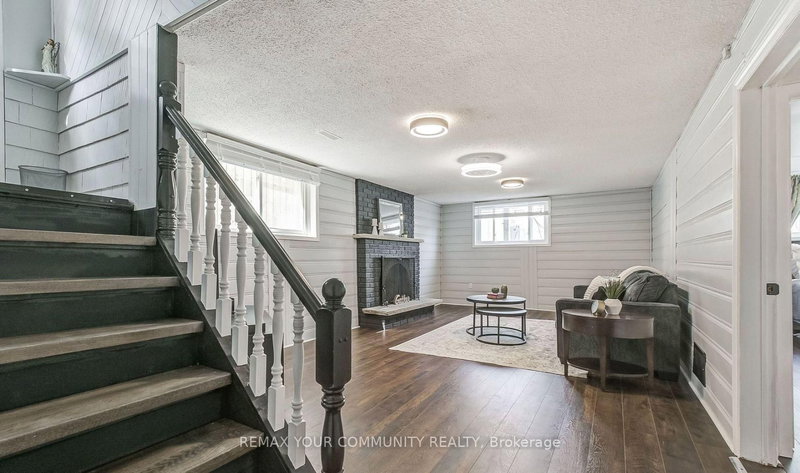
Lower-level apartment with eat-in-kitchen, livingrm, 2 spacious bedrooms, 3-piece bathroom, separate entrance, and large above-grade windows that bring in plenty of natural light. The 2-Storey on Lower Level-3608 Cherrington Crescent has 2 bedrooms, 1 bathrooms, and is located on a 118.3 x 32.04 ft loton < .50 acres in the community of Erin Mills . Driveway parking for 2 vehicles. Close to top-rated schools, shopping centres, grocery stores, churches, parks, public transit, and just minutes to major highways.
Dryer, Refrigerator, Stove, Washer
The address Lower Level-3608 Cherrington Crescent was listed for lease (MLS# W13169492) on Monday, May 25, 2026.




 Share
Share


 2
2 2
2 32.04 x 118.3 ft lot