Local real estate rules require that you sign in to view sold property information.
| List Date | List Price | Last Status | Sold Date | Sold Price | Days On Market |
|---|---|---|---|---|---|
| 0000-00-00 | $00000 | Lsd | Aug 07, 2022 | $2,700 | |
| 0000-00-00 | $00000 | Lsd | Jun 29, 2021 | $2,300 | |
| 0000-00-00 | $00000 | Lsd | Apr 13, 2021 | $2,250 | |
| 0000-00-00 | $00000 | Lsd | Dec 15, 2019 | $2,100 | |
| 0000-00-00 | $00000 | Lsd | Feb 12, 2019 | $2,000 | |
| 0000-00-00 | $00000 | Sld | Feb 21, 2018 | $487,000 |
Listed by 365 Realty.
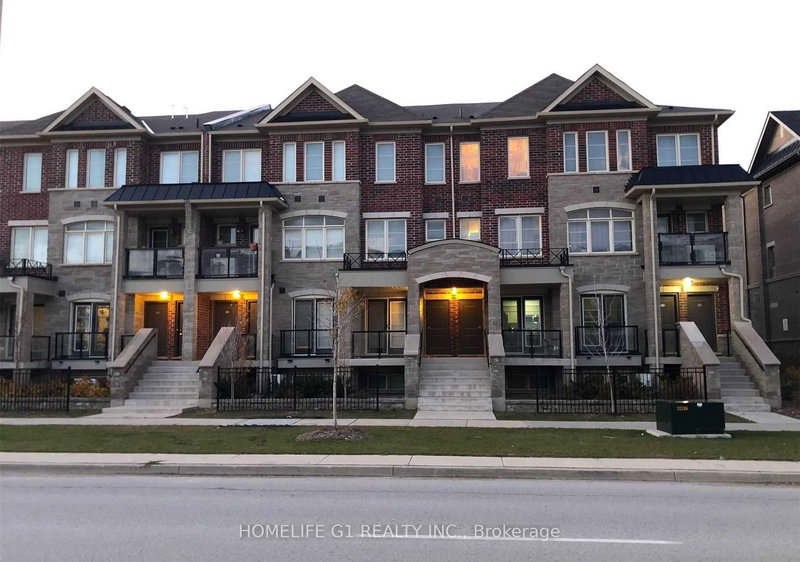
194-200 Veterans Drive is a Condo Townhouse, 2-Storey and is currently for Lease @ $2,600. Taxes in null were $0.00.
More condos for lease under 2.6k in Brampton
Welcome To This Gorgeous 3 Bedroom, 2. The 2-Storey on 194-200 Veterans Drive has 3 bedrooms, 3 bathrooms, and is located in the community of Northwest Brampton .5 Washroom Townhome With 2 Parking Spaces. Bright & Spacious, Open Concept Living & Dining With W/O To Balcony, Modern Kitchen With S/S Appliances And Upgrade Kitchen Faucet. Master Bedroom W/ 3 Pc En Suite & Upper Level Laundry. Prime Location, Minutes From Mount Pleasant Go Station, Public Library, Shopping, Retail, Parks, Schools & Major Highway. Home Is Move In Ready.
All Existing S/S Fridge, Stove & Dishwasher, Washer & Dryer, Window Coverings & Elf's. Tenant Pays 100% Utilities.
The address 194-200 Veterans Drive was listed for lease (MLS# W13169218) on Monday, May 25, 2026.




 Share
Share


 3
3 3
3 1
1