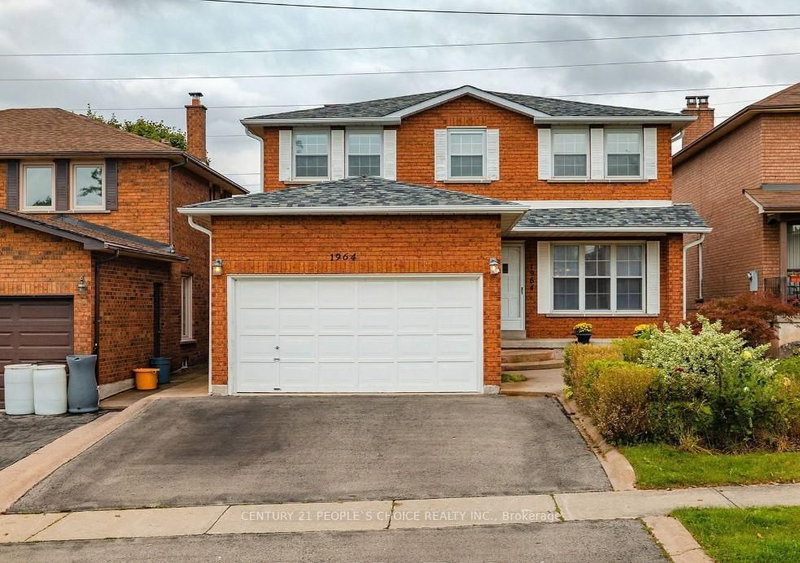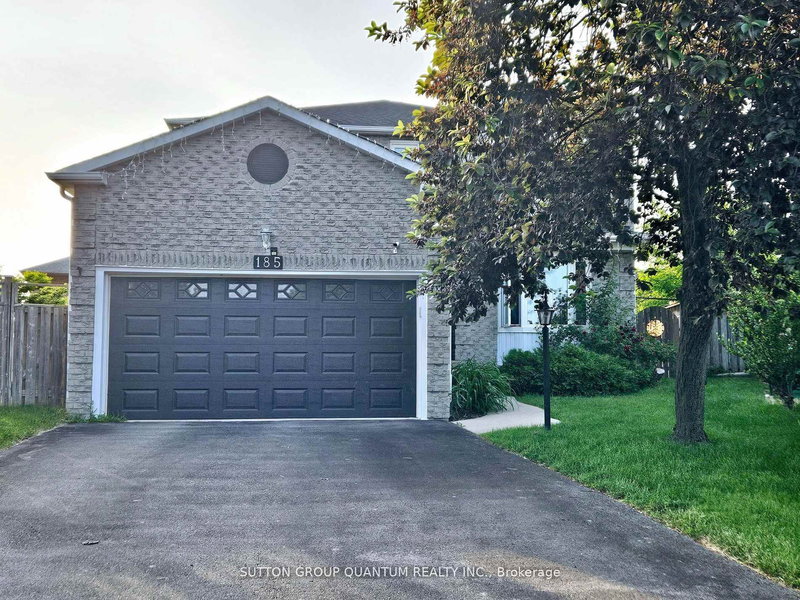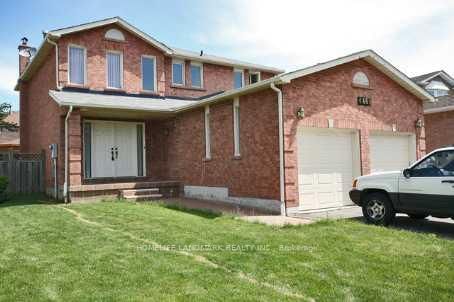
Local real estate rules require that you sign in to view sold property information.
| List Date | List Price | Last Status | Sold Date | Sold Price | Days On Market |
|---|---|---|---|---|---|
| 0000-00-00 | $00000 | Lsd | Oct 16, 2022 | $3,600 |
Listed by Ace Team Realty Inc..
5740 Invergordon Lane is a Detached, 2-Storey and is currently for Lease @ $3,500. Taxes in null were $0.00.
More homes for lease under 3.5k in Mississauga
Absolutely Stunning & Immaculate Detached House With Nice Upgrades You Would Love To Call Family Home. The 2-Storey on 5740 Invergordon Lane has 4 bedrooms, 3 bathrooms, and is located on a 114.96 x 46.92 ft lot in the community of East Credit . Approx 2500 Square Feet With 4 Spacious Bedrooms, 2 Full Washrooms Upstairs. Ceramic And Harwood Floors Throughout, No Carpets In The House. Wood Buring Fire Place In A Separate Family Room. Combined Dining And Living With Picture Window. Pot Lights, Extened Breakfast Area With Walk Out The Backyard Deck, Covered Front Porch, Access From Garage, Main Floor Laundry And List Goes On. Tenant to pay 70% of all the utilities.
Only Main and 2nd floor included.
The address 5740 Invergordon Lane was listed for lease (MLS# W13169196) on Monday, May 25, 2026.




 Share
Share

 4
4 4
4 2
2 46.92 x 114.96 ft lot